

SoldSingle Family ResidenceSold
4151 NE 9th Avenue
Cape Coral, FL 33909
$660,000
- 4Beds
- 3Baths2 full, 1 half
- 2,850Sq Ft
- $232Per Sq Ft
- 0.4Acres
- 2023Built
- Subdivision
- Cape Coral
- County
- Lee
- MLS®
- C7517363
Overview
One or more photo(s) has been virtually staged. INSTANT EQUITY - CERTIFIED APPRAISAL COMPLETED AND PRICED ADJUSTED TO BE BELOW APPRAISED VALUE! Welcome to an exquisite lifestyle in this custom built home - what a value! Situated on a navigable freshwater canal with a seawall and dock, this masterpiece blends artisan craftsmanship with a warm, welcoming aesthetic—artfully brought to life in soft, natural earth tones. Soaring ceilings, curated lighting, and engineered laminate flooring come together to create an unforgettable first impression, where every finish—from the sophisticated acoustic wall with a built-in entertainment cabinet and custom murals in the great room, to bespoke feature wall in the primary bedroom to Graber blinds and premium paint tones throughout—reflects a perfect harmony of elegance and comfort. With 4 bedrooms, 2.5 bathrooms, an office/flex room, and a separate den, the home offers exceptional versatility for both living and entertaining. The fluid space effortlessly creates a seamless transition from an opulent living room to a chic, modern kitchen featuring ceiling-height custom cabinetry with lighted top cabinets, an expansive counter height island, and unparalleled Quartzite countertops that serve as the room’s striking focal point. The airy primary suite boasts custom lighting sconces, refined wall paneling, and a spa-inspired ensuite bath showcasing a glass-enclosed wet room with a freestanding soaking tub and shower. The sprawling screened lanai feels like its own private resort, with a saltwater pool and spillover spa, covered sitting areas for shade, and open-air spaces for sunbathing or alfresco dining. A picture-window enclosure perfectly frames the wide canal views, while custom lighting, lush landscaping, and stone accents create a serene atmosphere day and night. Additional highlights include a 3-car side-loading garage, impact windows throughout for peace of mind, R/O water system, wired whole-house generator with plug-in connection, smart home technology, transferable roof warranty, and 2025 septic pump-out. A celebration of design and craftsmanship, this home embodies modern elegance redefined, where creativity, comfort, and waterfront tranquility coexist in perfect balance. Call your favorite Realtor® today and schedule your private tour to view this refined home, fall in love, and make it your own.
Listing Snapshot
- Price
- $660,000
- Days On Site
- N/A
- Bedrooms
- 4
- Inside Area (SqFt)
- 2,850 sqft
- Total Baths
- 3
- Full Baths
- 2
- Partial Baths
- 1
- Lot Size
- 0.4 Acres
- Year Built
- 2023
- MLS® Number
- C7517363
- Status
- Sold
- Property Tax
- $12,481.75 (2024)
- HOA/Condo/Coop Fees
- N/A
- Sq Ft Source
- Builder
Property Details
General Features
17 items
- Acres
- 0.4
- Attached Garage
- Yes
- Direction Faces
- Northwest
- Foundation
- Slab
- Garage
- Yes
- Garage Spaces
- 3
- Levels
- One
- Number Of Stories
- 1
- Parking
- Driveway, Attached
- Pets
- Yes
- Property Sub Type
- Single Family Residence
- Sewer
- Septic Tank
- SqFt Total
- 3,630
- Style
- Custom
- Utilities
- Cable Available, Cable Connected, Electricity Available, Electricity Connected
- Water Source
- Private, Well
- Zoning
- R1-W
Interior Features
13 items
- Appliances
- Cooktop, Dishwasher, Dryer, Microwave, Refrigerator, Washer
- Cooling
- Central Air
- Flooring
- Laminate
- Furnished
- Negotiable
- Heating
- Central, Electric
- Interior
- Built-in Features, Eat-in Kitchen, High Ceilings, Open Floorplan, Stone Counters, Tray Ceiling(s), Walk-In Closet(s)
- Laundry Features
- Inside, Laundry Room
- Spa
- Yes
- Window Features
- Blinds, Storm Window(s)
Rooms
| Room | Dimensions | Level | Features |
|---|---|---|---|
| Great Room | 22.6x25.11 | First | |
| Kitchen | 12x23.6 | First | Kitchen Island, Pantry |
| Master Bathroom | 11.1x12.1 | First | |
| Master Bedroom | 21.3x22.4 | First |
Exterior Features
14 items
- Construction Details
- Block, Concrete
- Exterior
- Lighting
- Lot Features
- Irregular Lot, Landscaped, Paved, Waterfront
- Patio And Porch
- Rear Porch, Screened
- Pool Features
- Heated, In Ground, Salt Water, Screen Enclosure, Private
- Private Pool
- Yes
- Roof
- Shingle
- Spa
- Yes
- Spa Features
- In Ground
- View
- Canal, Water
- Waterfront
- Yes
- Waterfront Features
- Canal Front
- Waterview
- Canal, Water
- Windows/Doors
- Blinds, Storm Window(s)
Community Features
5 items
- Community Features
- None
- MLS Area
- 33909 - Cape Coral
- Township
- 43
- Financing Terms Available
- Cash, Conventional
- Roads
- Paved
Location
4151 NE 9th Avenue, Cape Coral, FL 33909 · 33909 - Cape Coral


Neighborhood & Commute
ZIP Code 33909
- Median household income
- $69,016
- Income per person
- $31,358
- Households
- 13,653
- Average household size
- 2.72
- Median age
- 40.7
Source: Walk Score.
Disclosure: Community information and market data powered by Constellation Data Labs. Information is deemed reliable but not guaranteed.
Price & Status History
- Listing updated with changes from the MLS®
- Status changed to Closed
- Price changed to $689,000
Friends & Family
Similar Homes
For sale in Cape Coral, single family residence, within 20% of this price.
 $699,000Single Family Residence SoldSold3Beds2Total Baths2,018Sqft1919 EVEREST PARKWAYCAPE CORAL, FL 33904CAPE CORAL Subdivision
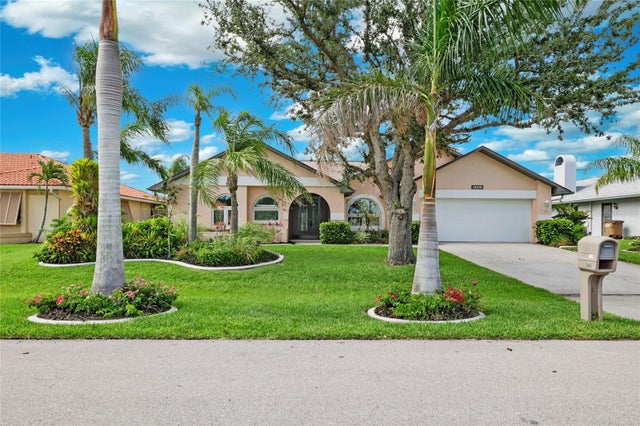 $700,000Single Family Residence SoldSold3Beds3Total Baths2,557Sqft123 SW 49TH TERRACECAPE CORAL, FL 33914CAPE CORAL Subdivision
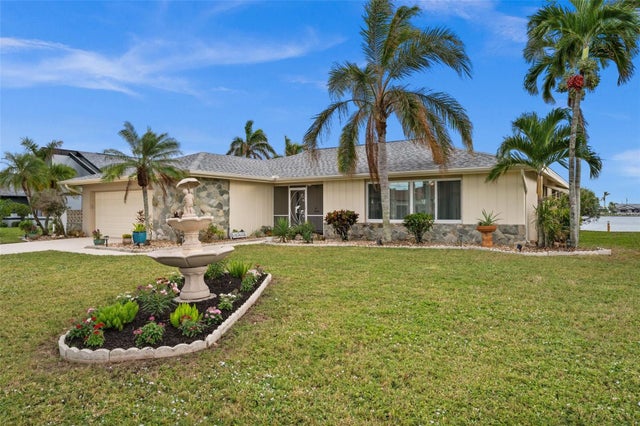 $725,000Single Family Residence SoldSold3Beds2Total Baths2,010Sqft418 SW 49TH LANECAPE CORAL, FL 33914CAPE CORAL Subdivision
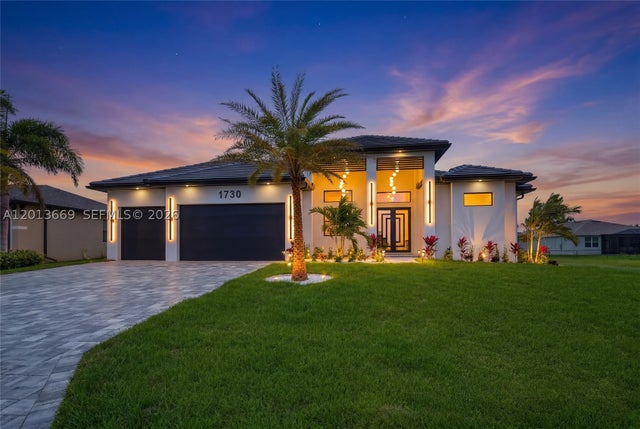 $725,000Single Family Residence SoldSold4Beds4Total Baths2,416Sqft1730 SW 38th LNCape Coral, FL 33914Cape Coral Subdivision