

SoldSingle Family ResidenceSold
3704 Bayview Avenue
St James City, FL 33956
$875,000
- 3Beds
- 3Baths3 full
- 1,921Sq Ft
- $455Per Sq Ft
- 0.33Acres
- 1999Built
- Subdivision
- Bayview Acres
- County
- Lee
- MLS®
- C7507078
Overview
This stunning Gulf-access waterfront home is nestled in one of Pine Island's most sought-after neighborhoods, Bayview Acres, in St. James City. Boasting a durable metal roof, a robust concrete lower level, and an expansive garage, this property sits on a spacious double lot offering quick, deep-water access. For boating enthusiasts, the location provides easy access to the Intracoastal Waterway (ICW) and the Gulf of Mexico, with Ft. Myers Beach, Sanibel, Captiva, and the picturesque, secluded islands of Lee County just a short ride away. The property is equipped with a covered boat lift with a wrap-around wood deck, and a second covered dock with an additional lift. With 120 feet of reinforced seawall, there’s plenty of room to store all your water toys. Inside, you’ll find elegant wood tile flooring throughout. The modern kitchen features stainless steel appliances, including a gas stove, granite countertops, a matching tile backsplash, a breakfast bar, a pantry, and ample white glass-paned cabinetry. The kitchen opens seamlessly to the living and dining areas. The living room is complete with a cozy fireplace, and the dining area boasts a wall of impact-resistant sliders that lead to a spacious 32x11 screened porch, offering breathtaking waterfront views. This home features a thoughtfully designed open/split floor plan, providing privacy and comfort. The primary suite is located on one side of the home, offering direct access to the second-floor balcony, a spacious walk-in closet, and an en-suite bath complete with a jetted soaking tub and a walk-in tiled shower with a frameless glass door. Two generously sized guest bedrooms each offer large built-in closets and share a well-appointed full bathroom. Take the elevator down to the ground level, where you'll discover a versatile bonus room complete with a full kitchen, living area, and a bathroom with a walk-in shower. Perfect for a "Mother-in-law suite" or offering guests their own private space, this home provides all the accommodations you need. Step outside to enjoy a spacious screened-in lanai, featuring a heated saltwater pool with an infinity-edge spa and a tanning shelf with dual lounge chairs, all surrounded by elegant brick paver decking. The home is equipped with several premium upgrades, including impact-resistant windows and doors, in-ground propane tank, fenced in backyard, solar panels for reduced energy costs just to name a few. St. James City offers a golf cart-friendly community, perfect for leisurely strolls, biking, and walking the dogs. You'll also find several local restaurants with live music and a community center with a park for both adults and children to enjoy!
Listing Snapshot
- Price
- $875,000
- Days On Site
- N/A
- Bedrooms
- 3
- Inside Area (SqFt)
- 1,921 sqft
- Total Baths
- 3
- Full Baths
- 3
- Partial Baths
- 0
- Lot Size
- 0.33 Acres
- Year Built
- 1999
- MLS® Number
- C7507078
- Status
- Sold
- Property Tax
- $15,081 (2024)
- HOA/Condo/Coop Fees
- N/A
- Sq Ft Source
- Public Records
Property Details
General Features
17 items
- Acres
- 0.33
- Attached Garage
- Yes
- Direction Faces
- Southwest
- Energy Features
- Solar
- Foundation
- Slab
- Garage
- Yes
- Garage Spaces
- 4
- Levels
- Two
- Number Of Stories
- 2
- Parking
- Covered, Driveway, Garage Door Opener, Off Street, Oversized, Basement, Workshop in Garage, Attached
- Pets
- Yes
- Property Sub Type
- Single Family Residence
- Sewer
- Septic Tank
- SqFt Total
- 5,865
- Utilities
- Cable Available, Cable Connected, Electricity Available, Electricity Connected, Phone Available, Propane
- Water Source
- Private, Well
- Zoning
- RS-1
Interior Features
19 items
- Appliances
- Dishwasher, Dryer, Microwave, Range, Refrigerator, Washer
- Cooling
- Central Air
- Fireplace
- Yes
- Fireplace Features
- Living Room
- Flooring
- Tile, Wood
- Furnished
- Negotiable
- Heating
- Central, Electric
- Interior
- Crown Molding, Elevator, Open Floorplan, Stone Counters, Walk-In Closet(s)
- Laundry Features
- Inside, Laundry Room
- Spa
- Yes
- Window Features
- Blinds, Storm Window(s)
Rooms
| Room | Dimensions | Level | Features |
|---|---|---|---|
| Bathroom 3 | 15x11 | Second | |
| Bedroom 2 | 15x12 | Second | |
| Bonus Room | 20x14 | First | |
| Dining Room | 17x12 | Second | |
| Kitchen | 15x12 | Second | |
| Laundry | 9x8 | Second | |
| Living Room | 24x17 | Second | |
| Master Bedroom | 29x15 | Second |
Exterior Features
15 items
- Construction Details
- Block, Stucco
- Exterior
- Balcony, Lighting, Rain Gutters, Dock
- Fencing
- Fenced
- Lot Features
- Cleared, Landscaped, Paved, Waterfront
- Patio And Porch
- Covered, Deck, Front Porch, Patio, Porch, Screened
- Pool Features
- Gunite, Heated, In Ground, Salt Water, Screen Enclosure, Private
- Private Pool
- Yes
- Roof
- Metal
- Spa
- Yes
- Spa Features
- Heated, In Ground
- View
- Canal, Water, Pool
- Waterfront
- Yes
- Waterfront Features
- Canal Front
- Waterview
- Canal, Water, Pool
- Windows/Doors
- Blinds, Storm Window(s)
Community Features
4 items
- MLS Area
- 33956 - Saint James City
- Township
- 46
- Financing Terms Available
- Cash, Conventional
- Roads
- Asphalt
Location
3704 Bayview Avenue, St James City, FL 33956 · 33956 - Saint James City


Neighborhood & Commute
ZIP Code 33956
- Median household income
- $70,616
- Income per person
- $55,776
- Households
- 2,472
- Average household size
- 1.80
- Median age
- 64.8
Source: Walk Score.
Disclosure: Community information and market data powered by Constellation Data Labs. Information is deemed reliable but not guaranteed.
Price & Status History
- Listing updated with changes from the MLS®
- Status changed to Closed
- Price changed to $900,000
Friends & Family
Similar Homes
For sale in St James City, single family residence, within 20% of this price.
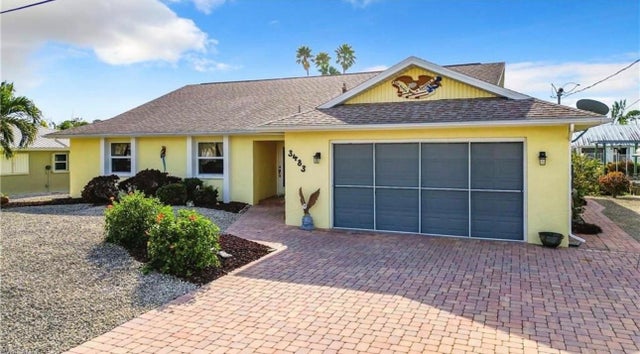 $780,000Single Family Residence SoldSold3Beds3Total Baths1,775Sqft3483 MANATEE DRIVEST JAMES CITY, FL 33956MANATEE BAY Subdivision
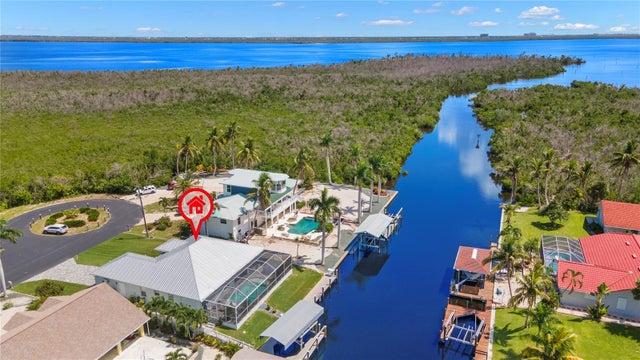 $1,000,000Single Family Residence SoldSold3Beds3Total Baths1,879Sqft3227 MANATEE DRIVEST JAMES CITY, FL 33956ACREAGE & UNREC Subdivision
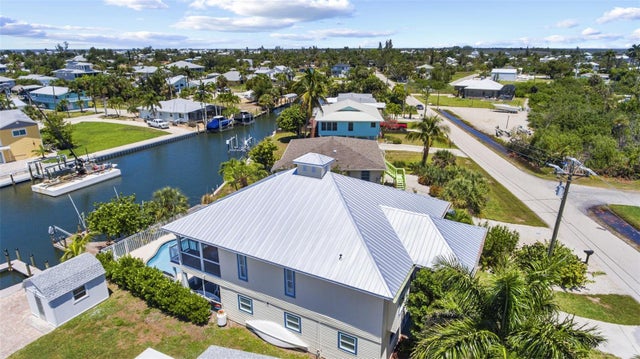 $700,000Single Family Residence SoldSold3Beds2Total Baths1,707Sqft2291 PALM AVENUEST JAMES CITY, FL 33956ST JAMES CITY M/H PARK Subdivision