

SoldSingle Family ResidenceSold
3901 East Hampton Circle
Alva, FL 33920
$338,000
- 4Beds
- 3Baths3 full
- 2,202Sq Ft
- $153Per Sq Ft
- 0.19Acres
- 2023Built
- Subdivision
- Hampton Lks/River Hall South
- County
- Lee
- MLS®
- C7503551
Overview
MASSIVE PRICE IMPROVEMENT! SEASON IS OVER AND SELLER SAYS TO SELL! Almost NEW without waiting for New Construction to be built! Step into luxury with this stunning 2023-built home, featuring the coveted Marsala floor plan that effortlessly blends modern design and functionality. With 3 spacious bedrooms, 3 bathrooms, and a versatile den, this open-concept layout is perfect for both entertaining and everyday living. Enjoy the grandeur of soaring 12-foot ceilings and elegant diagonal tile throughout that create a light, bright and inviting atmosphere. A culinary dream, the chef's kitchen boasts stainless steel appliances, an oversized island, ample countertops, plentiful cabinetry, and a walk-in pantry, seamlessly flowing into the expansive great room and dining area. Retreat to the tranquil primary suite, complete with a luxurious ensuite bathroom featuring two walk-in closets, a soaking tub, walk-in shower, dual sinks, and a private water closet. The second bedroom also features and ensuite bathroom, while the third bedroom and flexible den share another full bathroom with guests. All bedrooms in this floorplan are split for ultimate privacy. Step outside to your large backyard, a blank canvas awaiting your vision for the ultimate outdoor entertainment area—whether it’s a pool, spa, garden, or outdoor kitchen, the possibilities are endless! For added peace of mind, this home also features a monitored ADT security system with cameras and a separate smoke detector that alerts the fire department. As a resident of Hampton Lakes at River Hall, you’ll enjoy a lifestyle enriched by resort-style amenities, including a resort-style lagoon pool, clubhouse, fitness center, tennis, bocce, pickleball courts, and scenic walking and biking trails. Optional golf memberships at River Hall Country Club add even more recreational opportunities. This beautiful home presents a rare opportunity with its impressive square footage, premium location, and incredible value. With convenient access to RSW International Airport and Punta Gorda Airport, beaches, restaurants, boating, shopping, you’re perfectly positioned to explore all that vibrant Southwest Florida has to offer. Don’t miss out on this incredible opportunity to embrace the Florida lifestyle!
Listing Snapshot
- Price
- $338,000
- Days On Site
- N/A
- Bedrooms
- 4
- Inside Area (SqFt)
- 2,202 sqft
- Total Baths
- 3
- Full Baths
- 3
- Partial Baths
- 0
- Lot Size
- 0.19 Acres
- Year Built
- 2023
- MLS® Number
- C7503551
- Status
- Sold
- Property Tax
- $5,675 (2024)
- HOA/Condo/Coop Fees
- $158.33 monthly
- Sq Ft Source
- Public Records
Property Details
General Features
18 items
- Acres
- 0.19
- Attached Garage
- Yes
- Direction Faces
- West
- Foundation
- Block
- Garage
- Yes
- Garage Spaces
- 2
- Levels
- One
- Number Of Stories
- 1
- Parking
- Driveway, Attached
- Pets
- Yes
- Property Sub Type
- Single Family Residence
- Security
- Gated Community, Security System Owned
- Sewer
- Public Sewer
- SqFt Total
- 2,925
- Style
- Traditional
- Utilities
- Cable Available, Cable Connected, Electricity Available, Electricity Connected, Sewer Available, Sewer Connected, Underground Utilities, Water Available, Water Connected
- Water Source
- Public
- Zoning
- RPD
Interior Features
12 items
- Appliances
- Dishwasher, Dryer, Microwave, Range, Refrigerator, Washer
- Cooling
- Central Air
- Flooring
- Tile
- Furnished
- Unfurnished
- Heating
- Central, Electric
- Interior
- Eat-in Kitchen, High Ceilings, Open Floorplan, Stone Counters, Walk-In Closet(s)
- Laundry Features
- Electric Dryer Hookup, Inside, Laundry Room, Washer Hookup
- Window Features
- Window Coverings, Blinds, Storm Window(s), Window Treatments
Rooms
| Room | Dimensions | Level | Features |
|---|---|---|---|
| Kitchen | First | Kitchen Island | |
| Living Room | First | Pantry | |
| Master Bathroom | First | Double Vanity | |
| Master Bedroom | First |
Exterior Features
9 items
- Construction Details
- Concrete, Stucco
- Lot Features
- Cleared, Landscaped, Paved, Waterfront
- Patio And Porch
- Rear Porch, Screened
- Roof
- Tile
- View
- Lake, Water
- Waterfront
- Yes
- Waterfront Features
- Lake Front
- Waterview
- Lake, Water
- Windows/Doors
- Window Coverings, Blinds, Storm Window(s), Window Treatments
Community Features
8 items
- Association Amenities
- Basketball Court, Clubhouse, Fitness Center, Gated, Playground, Pool, Security, Tennis Court(s), Trail(s)
- Additional Association Fee
- $475.0
- Additional Association Fee Frequency
- Quarterly
- Community Features
- Gated, Clubhouse, Fitness Center, Golf, Playground, Pool, Sidewalks, Tennis Court(s), Street Lights
- MLS Area
- 33920 - Alva
- Township
- 43
- Financing Terms Available
- Cash, Conventional, FHA, VA Loan
- Roads
- Paved
Location
3901 East Hampton Circle, Alva, FL 33920 · 33920 - Alva


Neighborhood & Commute
ZIP Code 33920
- Median household income
- $79,552
- Income per person
- $41,827
- Households
- 3,600
- Average household size
- 2.58
- Median age
- 46.9
Source: Walk Score.
Disclosure: Community information and market data powered by Constellation Data Labs. Information is deemed reliable but not guaranteed.
Price & Status History
- Listing updated with changes from the MLS®
- Status changed to Closed
- Price changed to $350,000
Friends & Family
Similar Homes
For sale in Alva, single family residence, within 20% of this price.
 $340,000Single Family Residence SoldSold3Beds2Total Baths1,656Sqft16085 ROSEMALLOW LANEALVA, FL 33920HAMPTON LKS/RIVER HALL SOUTH Subdivision
 $352,000Single Family Residence SoldSold3Beds2Total Baths1,812Sqft2407 JETRIDGE STREETALVA, FL 33920ALVA Subdivision
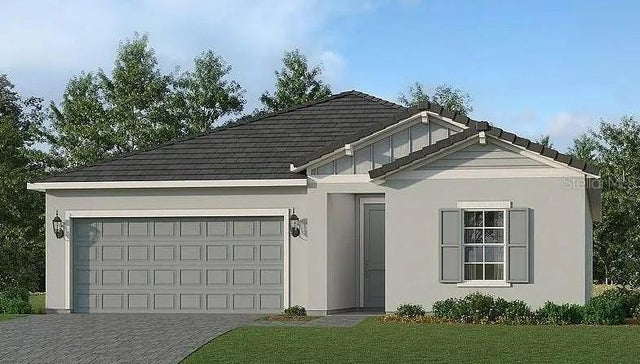 $323,000Single Family Residence SoldSold4Beds2Total Baths1,884Sqft3958 CRANESBILL COURTALVA, FL 33920HAMPTON LAKES Subdivision
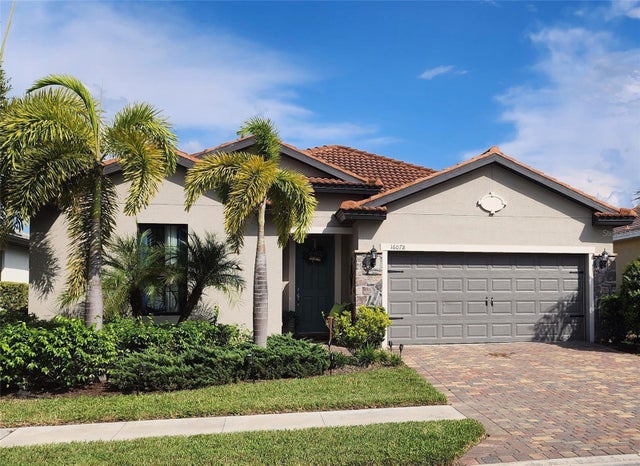 $322,500Single Family Residence SoldSold3Beds2Total Baths1,675Sqft16078 MISTFLOWER DRIVEALVA, FL 33920HAMPTON LKS/RIVER HALL PH 1 Subdivision