

SoldSingle Family ResidenceSold
4239 Alderman Road
Bowling Green, FL 33834
$374,900
- 3Beds
- 2Baths2 full
- 1,518Sq Ft
- $247Per Sq Ft
- 5Acres
- 1964Built
- County
- Hardee
- MLS®
- C7481080
Overview
Perfectly set on five acres of tree shaded property is this quaint 3 bedroom 2 full bath ranch style home. This beautiful country home and property not only offer a mature producing mango tree, producing pineapple plants and a producing guava tree, but also has an enormous pole barn with a concrete slab to park your family RV under with all the proper connections and an open and closed workshop to store all of your tools and outside equipment in. The serenity of this property will definitely make you feel at home the moment you pull up. As you enter the home you are greeted by the spacious living room that flows right into the open and inviting dining room centered by a wood burning red brick fireplace along with a set of sliding glass doors that displays the view of nothing but pure bliss and peacefulness. Now from here you have the ability to either go to your right which leads you down the hallway where you will find two nicely sized bedrooms and a full sized bathroom including the third bedroom which would be your oversized master suite and full size master bathroom. If you chose to go to your left from the dining room, you will find yourself in the open, quite roomy breakfast area which is attached to your kitchen that includes a cozy closet pantry. Now as you make your way out of the kitchen you enter the breathtaking newly updated bonus room which would make an amazing man cave or home office that does include central air and heat, not to mention your inside laundry room. Finally as you are walking outside to the carport from the bonus room, you will take a stroll through the captivating screened in lanai that you will enjoy morning and night, so bring your coffee and wine and make this house your home, like the previous family did for the past fifty plus years.
Listing Snapshot
- Price
- $374,900
- Days On Site
- N/A
- Bedrooms
- 3
- Inside Area (SqFt)
- 1,518 sqft
- Total Baths
- 2
- Full Baths
- 2
- Partial Baths
- 0
- Lot Size
- 5 Acres
- Year Built
- 1964
- MLS® Number
- C7481080
- Status
- Sold
- Property Tax
- $922 (2022)
- HOA/Condo/Coop Fees
- N/A
- Sq Ft Source
- Public Records
Property Details
General Features
15 items
- Acres
- 5
- Carport
- 1
- Direction Faces
- East
- Foundation
- Slab
- Levels
- One
- Number Of Stories
- 1
- Parking
- Covered, Driveway, Guest, Off Street, Open, Oversized, Parking Pad, RV Carport
- Pets
- Yes
- Property Sub Type
- Single Family Residence
- Sewer
- Private Sewer, Septic Tank
- SqFt Total
- 2,106
- Style
- Ranch
- Utilities
- Cable Available, Electricity Available, Electricity Connected, Phone Available, Water Available, Water Connected
- Water Source
- Private, Well
- Zoning
- A1
Interior Features
20 items
- Appliances
- Convection Oven, Cooktop, Electric Water Heater, Ice Maker, Range, Range Hood, Refrigerator
- Cooling
- Central Air, Zoned
- Fireplace
- Yes
- Fireplace Features
- Decorative, Family Room, Stone, Wood Burning
- Flooring
- Carpet, Concrete, Linoleum
- Furnished
- Unfurnished
- Heating
- Central, Zoned
- Interior
- Eat-in Kitchen, High Ceilings, Open Floorplan
- Laundry Features
- Inside
- Window Features
- Blinds
Rooms
| Room | Dimensions | Level | Features |
|---|---|---|---|
| Balcony/Porch/Lanai | 11.7x17.7 | First | Ceiling Fan(s) |
| Bathroom 1 | 5.1x9.1 | First | |
| Bathroom 3 | 11.2x11.4 | First | Ceiling Fan(s) |
| Bedroom 2 | 11.9x11.4 | First | Ceiling Fan(s) |
| Dining Room | 18.2x11.4 | First | Ceiling Fan(s) |
| Kitchen | 8.5x17.1 | First | |
| Laundry | 11.5x21.7 | First | Ceiling Fan(s) |
| Living Room | 16.2x13.7 | First | Ceiling Fan(s) |
| Master Bathroom | 5.3x8.9 | First | |
| Master Bedroom | 11.9x13.2 | First | Ceiling Fan(s) |
Exterior Features
9 items
- Construction Details
- Block, Concrete
- Exterior
- Lighting, Rain Gutters, Storage
- Lot Features
- Wooded, Cleared, Farm, Level, Pasture, Private, Paved
- Other Structures
- Barn(s), Shed(s), Storage, Workshop
- Patio And Porch
- Covered, Enclosed, Patio, Screened, Side Porch
- Roof
- Metal
- View
- Trees/Woods
- Waterview
- Trees/Woods
- Windows/Doors
- Blinds
Community Features
5 items
- MLS Area
- 33834 - Bowling Green
- Township
- 33
- Horse Property
- None
- Financing Terms Available
- Cash, Conventional, FHA, USDA Loan, VA Loan
- Roads
- Paved
Location
4239 Alderman Road, Bowling Green, FL 33834 · 33834 - Bowling Green


Neighborhood & Commute
ZIP Code 33834
- Median household income
- $55,723
- Income per person
- $23,612
- Households
- 1,803
- Average household size
- 3.14
- Median age
- 34.8
Source: Walk Score.
Disclosure: Community information and market data powered by Constellation Data Labs. Information is deemed reliable but not guaranteed.
Price & Status History
- Listing updated with changes from the MLS®
- Status changed to Closed
- Price changed to $374,900
Friends & Family
Similar Homes
For sale in Bowling Green, single family residence, within 20% of this price.
 $345,000Single Family Residence SoldSold3Beds2Total Baths2,318Sqft3112 OAKS BENDBOWLING GREEN, FL 33834TORREY OAKS GOLF COURSE SUB Subdivision
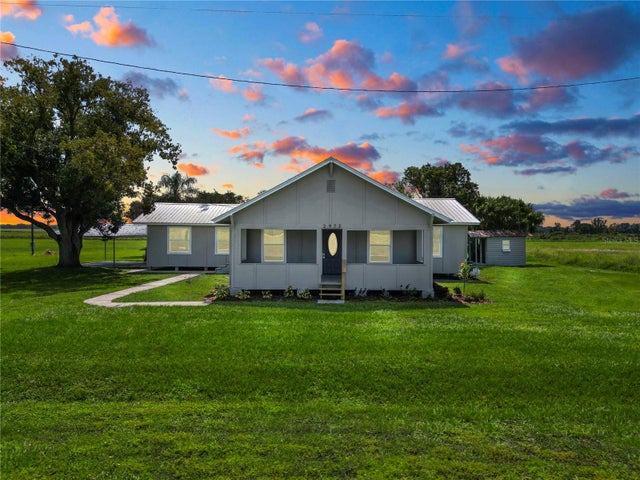 $409,950Single Family Residence SoldSold4Beds2Total Baths2,424Sqft2973 COUNTY ROAD 664BOWLING GREEN, FL 33834NOT IN SUBDIVISION Subdivision
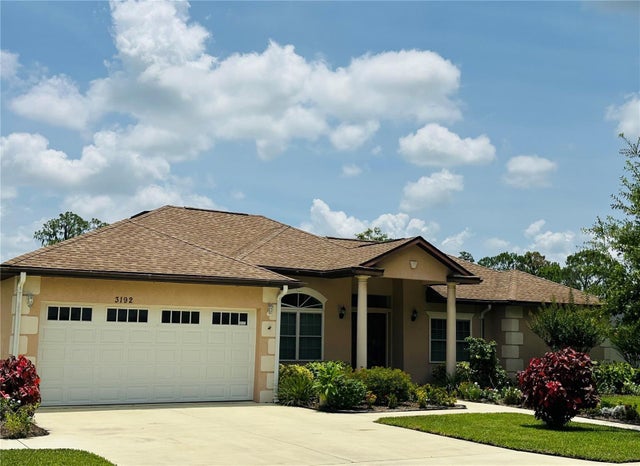 $325,000Single Family Residence SoldSold3Beds3Total Baths2,031Sqft3192 OAKS BENDBOWLING GREEN, FL 33834TORREY OAKS GOLF COURSE Subdivision
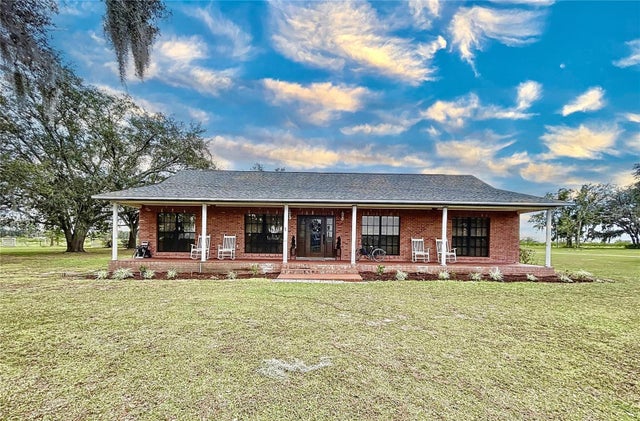 $445,000Single Family Residence SoldSold2Beds2Total Baths2,058Sqft3654 HIMROD ROADBOWLING GREEN, FL 33834