

SoldSingle Family ResidenceSold
465 Rowland Court
Bartow, FL 33830
$650,000
- 3Beds
- 3Baths2 full, 1 half
- 2,674Sq Ft
- $243Per Sq Ft
- 1.09Acres
- 2016Built
- County
- Polk
- MLS®
- B4901820
Overview
Welcome to your dream home! This extraordinary luxury estate sits on 1.09 acres of pristine land, offering breathtaking water views. Every inch of this custom-built masterpiece has been designed with the utmost attention to detail—from the insulated exterior walls to the 50-year shingles, radon mitigation system, and exquisite craftsmanship throughout. Conveniently located just minutes from the renowned Mary Holland Park, top-rated schools, a dog park, Civic Center, and library, this home is perfectly positioned for both tranquility and convenience.
As you approach your private, gated estate, you’ll be greeted by a meticulously landscaped yard and an elegant paver driveway. Step through the double doors into a bright and welcoming entryway, where the wood-look tile flooring flows seamlessly throughout the home. The expansive living area features crown molding, recessed lighting, and French doors with internal blinds that lead to a stunning kitchen.
Designed to impress, the gourmet kitchen is a chef’s dream, boasting custom white cabinetry, sparkling quartz countertops, a central island, stainless steel appliances, recessed lighting, soft-close drawers, a breakfast bar, and a spacious walk-in pantry. Whether you're preparing everyday meals or entertaining guests, this kitchen is both functional and beautiful.
Adjacent to the kitchen is the formal dining room—perfect for hosting family gatherings and dinner parties. Just beyond, you'll find a versatile flex space that could serve as a home office, playroom, or library. This room opens onto a private, screened-in patio, adding to the home’s charm and livability.
The serene primary bedroom is a true retreat, complete with tray ceilings, crown molding, recessed lighting, and access to the screened-in porch through French doors. A cozy sitting area offers a perfect spot for relaxation. The spa-inspired en suite features dual vanities, a walk-in shower with tile surround and built-in seating, and ample built-in storage. The 18-foot-long walk-in closet with custom shelving provides an abundance of space for all your wardrobe needs.
On the opposite side of the home, two additional spacious bedrooms each include crown molding, walk-in closets, and share a beautifully designed Jack-and-Jill bathroom with a granite vanity and tub/shower combo. The home also features a laundry room equipped with a washer and dryer, utility sink, plenty of cabinetry, and a large countertop for added convenience. A dedicated refrigerator circuit in the laundry room adds extra functionality and adjacent to the laundry you’ll find a half bath for guests.
The 3-car garage includes additional space for a workshop. Step out to the rear of the home, where a sprawling 74-foot covered, screened-in porch awaits. Complete with a hot tub (which conveys with the home) and picturesque views of majestic oak trees and a city-maintained lake with its own walking path, this space is perfect for both relaxation and entertainment. Imagine watching the Fourth of July fireworks from the comfort of your own backyard!
This home has been thoughtfully upgraded with extra insulation to keep your energy bills low. Additional features include a Smithbuilt lawnmower shed, a fenced pet area with a pet access door to the porch, an irrigation system, a security system, and a central vacuum system throughout the home. Experience the luxury and comfort this home has to offer!
This one-of-a-kind home is truly a must-see.
Listing Snapshot
- Price
- $650,000
- Days On Site
- N/A
- Bedrooms
- 3
- Inside Area (SqFt)
- 2,674 sqft
- Total Baths
- 3
- Full Baths
- 2
- Partial Baths
- 1
- Lot Size
- 1.09 Acres
- Year Built
- 2016
- MLS® Number
- B4901820
- Status
- Sold
- Property Tax
- $3,243.53 (2024)
- HOA/Condo/Coop Fees
- N/A
- Sq Ft Source
- Public Records
Property Details
General Features
15 items
- Acres
- 1.09
- Attached Garage
- Yes
- Direction Faces
- North
- Foundation
- Block
- Garage
- Yes
- Garage Spaces
- 3
- Levels
- One
- Parking
- Attached
- Property Sub Type
- Single Family Residence
- Security
- Security System
- Sewer
- Public Sewer
- SqFt Total
- 4,172
- Utilities
- Cable Available, Electricity Available, Phone Available
- Water Source
- Public
- Zoning
- R-1A
Interior Features
14 items
- Appliances
- Dishwasher, Disposal, Dryer, Microwave, Range, Refrigerator, Washer
- Cooling
- Central Air
- Flooring
- Tile
- Heating
- Central
- Interior
- Crown Molding, Eat-in Kitchen, Open Floorplan, Walk-In Closet(s)
- Laundry Features
- Inside, Laundry Room
- Window Features
- Blinds
Rooms
| Room | Dimensions | Level | Features |
|---|---|---|---|
| Balcony/Porch/Lanai | 74x11 | First | |
| Bedroom 2 | 11x16 | First | |
| Bedroom 3 | 15x11 | First | |
| Kitchen | 15x12 | First | |
| Living Room | 21x19 | First | |
| Master Bedroom | 18x17 | First | |
| Office | 15x10 | First |
Exterior Features
9 items
- Construction Details
- Stucco
- Exterior
- Lighting, Rain Gutters
- Lot Features
- Landscaped, Paved
- Other Structures
- Shed(s)
- Patio And Porch
- Covered, Rear Porch
- Roof
- Shingle
- View
- Lake, Water
- Waterview
- Lake, Water
- Windows/Doors
- Blinds
Community Features
4 items
- MLS Area
- 33830 - Bartow
- Township
- 30
- Financing Terms Available
- Cash, Conventional, FHA, VA Loan
- Roads
- Paved
Location
465 Rowland Court, Bartow, FL 33830 · 33830 - Bartow


Neighborhood & Commute
ZIP Code 33830
- Median household income
- $64,110
- Income per person
- $29,986
- Households
- 14,251
- Average household size
- 2.65
- Median age
- 38.2
Source: Walk Score.
Disclosure: Community information and market data powered by Constellation Data Labs. Information is deemed reliable but not guaranteed.
Schools
- Elementary School
- Floral Avenue Elem
- Middle School
- Bartow Middle
- High School
- Bartow High
Price & Status History
- Listing updated with changes from the MLS®
- Status changed to Closed
Friends & Family
Similar Homes
For sale in Bartow, single family residence, within 20% of this price.
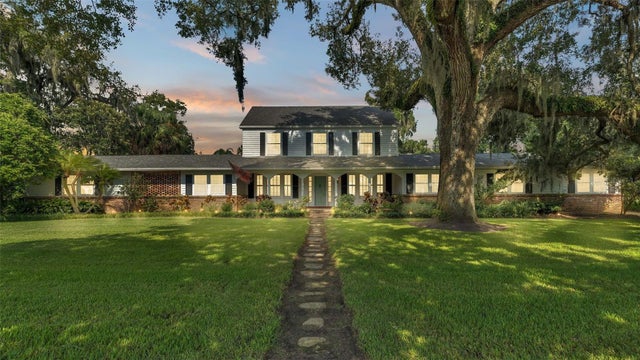 $660,000Single Family Residence SoldSold6Beds4Total Baths3,892Sqft1710 S MARIPOSA AVENUEBARTOW, FL 33830LA SERENA Subdivision
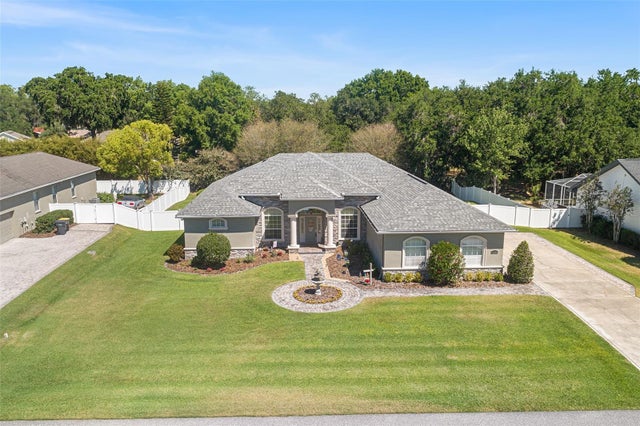 $635,000Single Family Residence SoldSold4Beds3Total Baths2,666Sqft5144 RIVERLAKE DRIVEBARTOW, FL 33830RIVERLAKE Subdivision
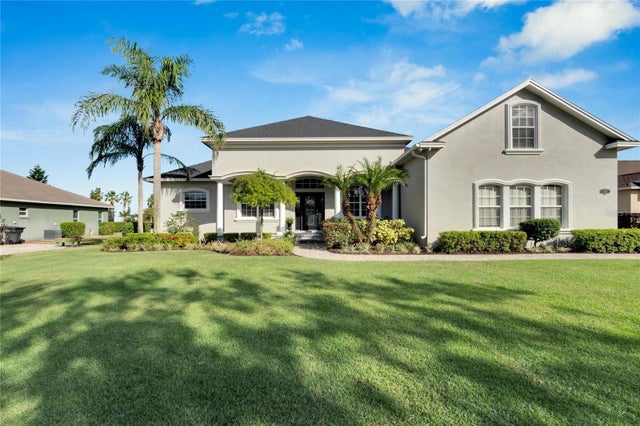 $625,000Single Family Residence SoldSold3Beds3Total Baths2,701Sqft6310 RIVERLAKE COURTBARTOW, FL 33830RIVERLAKE ADD Subdivision
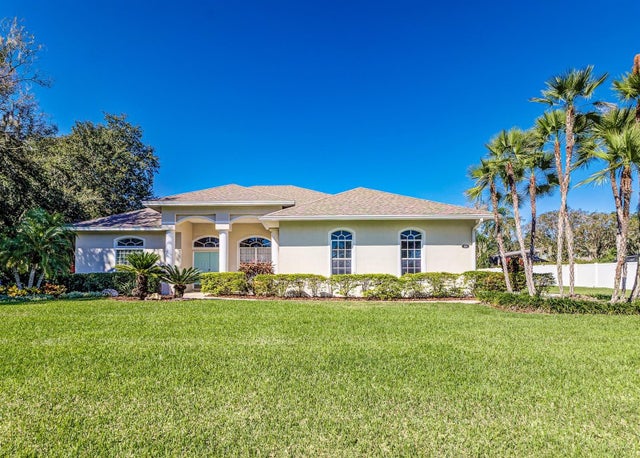 $624,950Single Family Residence SoldSold4Beds3Total Baths2,718Sqft870 DE LA BOSQUE AVENUEBARTOW, FL 33830PARKVIEW LAKE ESTATES Subdivision