

For SaleSingle Family ResidenceActive
4938 Tree Line Drive
Palm Harbor, FL 34683
$1,118,552
0 Days On Site
- 4Beds
- 4Baths3 full, 1 half
- 3,240Sq Ft
- $345Per Sq Ft
- 0.16Acres
- 2027Built
- Subdivision
- Innisbrook Prcl L Ph 1 & 3
- County
- Pinellas
- MLS®
- A4712715
Overview
Pre-Construction. To be built. Still time to select finishes at our Design Center! The Tidal blends elegance and practicality to create a beautiful home. A welcoming foyer flows past a bright flex room into the open-concept main living area, featuring a casual dining area and a chic great room with a tray ceiling and access to a beautiful covered lanai. Adjacent, the thoughtfully designed kitchen features an island with breakfast bar, a walk-in pantry, and ample counter and cabinet space. The primary bedroom is enhanced by a tray ceiling, a generous walk-in closet, and a tranquil bath with a dual-sink vanity, a luxe shower with seat, linen storage, and a private water closet. The second floor reveals a versatile loft, two secondary bedrooms with walk-in closets, and a full hall bath with a dual-sink vanity. Additional highlights include dedicated laundry space off the everyday entry, a powder room, and extra storage throughout.
Listing Snapshot
- Price
- $1,118,552
- Days On Site
- 0 Days
- Bedrooms
- 4
- Inside Area (SqFt)
- 3,240 sqft
- Total Baths
- 4
- Full Baths
- 3
- Partial Baths
- 1
- Lot Size
- 0.16 Acres
- Year Built
- 2027
- MLS® Number
- A4712715
- Status
- Active
- Property Tax
- $3,257 (2025)
- HOA/Condo/Coop Fees
- $400 monthly
- Sq Ft Source
- Builder
Property Details
General Features
16 items
- Acres
- 0.16
- Attached Garage
- Yes
- Direction Faces
- East
- Foundation
- Slab
- Garage
- Yes
- Garage Spaces
- 2
- Levels
- Two
- Parking
- Attached
- Pets
- Yes
- Property Condition
- New Construction
- Property Sub Type
- Single Family Residence
- Security
- Fire Alarm, Gated Community, Security System
- Sewer
- Public Sewer
- SqFt Total
- 4,232
- Utilities
- Natural Gas Available, Cable Available, Electricity Connected, Natural Gas Connected, Phone Available, Sewer Connected, Underground Utilities, Water Connected
- Water Source
- Public
Interior Features
11 items
- Appliances
- Cooktop, Dishwasher, Disposal, Range Hood, Tankless Water Heater
- Cooling
- Central Air
- Flooring
- Other
- Furnished
- Unfurnished
- Heating
- Central
- Interior
- Eat-in Kitchen, High Ceilings, Open Floorplan, Smart Home, Walk-In Closet(s)
- Laundry Features
- Inside, Laundry Room
- Window Features
- Aluminum Frames
Rooms
| Room | Dimensions | Level | Features |
|---|---|---|---|
| Great Room | 21x18 | First | |
| Kitchen | 14x12 | First | |
| Master Bedroom | 21x14 | First |
Exterior Features
6 items
- Construction Details
- Brick, Stucco
- Exterior
- Lighting, Rain Gutters
- Lot Features
- Near Golf Course
- Patio And Porch
- Covered
- Roof
- Tile
- Windows/Doors
- Aluminum Frames
Community Features
6 items
- Association Fee
- $400.0
- Association Fee Frequency
- Monthly
- Community Features
- Gated, Street Lights
- MLS Area
- 34683 - Palm Harbor
- Township
- 27
- Roads
- Paved
Location
4938 Tree Line Drive, Palm Harbor, FL 34683 · 34683 - Palm Harbor


Neighborhood & Commute
ZIP Code 34683
- Median household income
- $82,570
- Income per person
- $43,023
- Households
- 14,489
- Average household size
- 2.30
- Median age
- 48.5
Source: Walk Score.
Disclosure: Community information and market data powered by Constellation Data Labs. Information is deemed reliable but not guaranteed.
Schools
- Elementary School
- Sutherland Elementary-PN
- Middle School
- Tarpon Springs Middle-PN
- High School
- Tarpon Springs High-PN
Price & Status History
- Listing updated with changes from the MLS®
- Status changed to Active
- Listing first seen on site
Friends & Family
Similar Homes
For sale in Palm Harbor, single family residence, within 20% of this price.
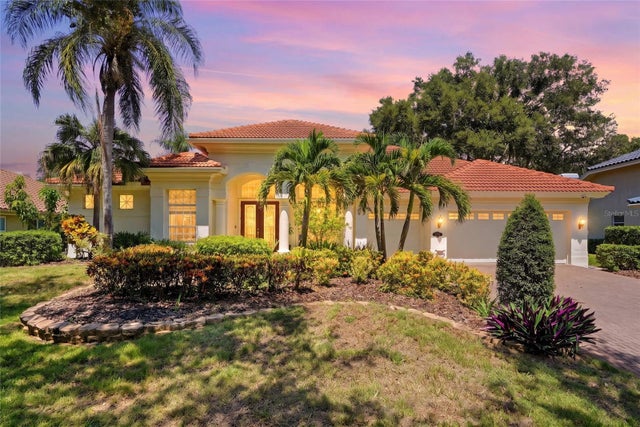 $1,125,000Single Family Residence For SaleActive5Beds3Total Baths3,163Sqft3459 WOODRIDGE PARKWAYPALM HARBOR, FL 34684PINNACLE AT COBBS LANDING Subdivision
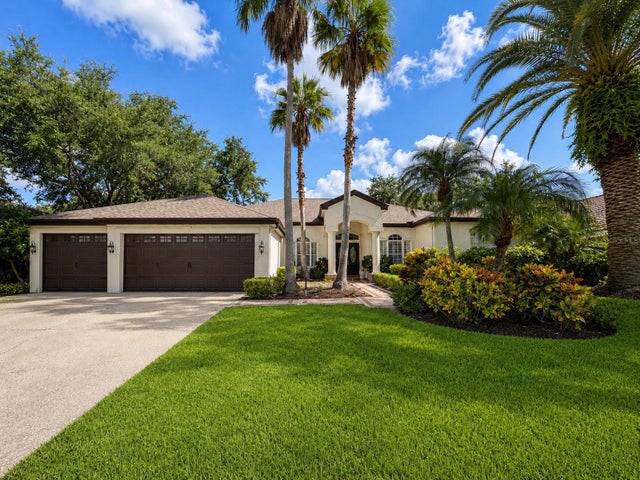 $1,099,000Single Family Residence For SaleActive4Beds4Total Baths3,198Sqft3921 ARLINGTON DRIVEPALM HARBOR, FL 34685PRESIDENTS LANDING PH 3 Subdivision
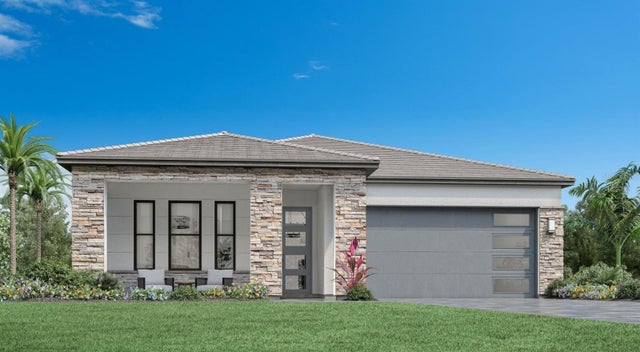 New Listing · 3 days on site$1,098,000Single Family Residence For SaleActive3Beds3Total Baths2,282Sqft1789 SANDHILL COURTPALM HARBOR, FL 34683INNISBROOK PRCL L PH 2 Subdivision
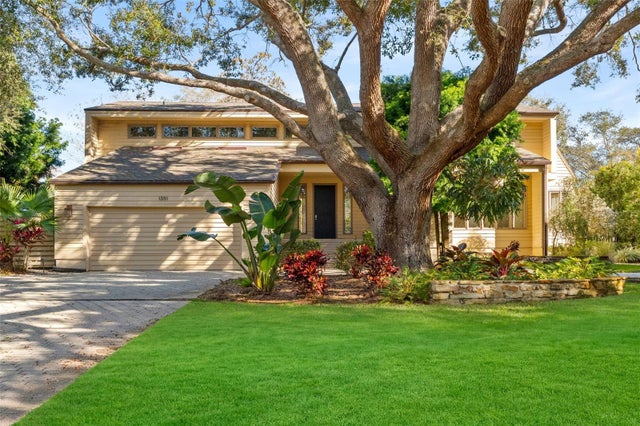 $1,147,500Single Family Residence For SaleActive4Beds4Total Baths3,091Sqft1351 WILLOW BROOK DRPALM HARBOR, FL 34683AUTUMN WOODS-UNIT III Subdivision