

For SaleSingle Family ResidenceActive
3903 Cape Vista Drive
Bradenton, FL 34209
$475,000
7 Days On Site
- 3Beds
- 2Baths2 full
- 1,922Sq Ft
- $247Per Sq Ft
- 0.25Acres
- 1961Built
- Subdivision
- Cape Vista First Unit
- County
- Manatee
- MLS®
- A4712248
Overview
Move-in ready, with nothing left to do. This 3-bedroom, 2-bath home in Cape Vista sits on a corner lot just shy of a quarter acre, and it’s been updated from top to bottom. New tile flooring runs throughout. The kitchen has been completely redone with new cabinets (2025). Both bathrooms are renovated. The whole house has fresh interior and exterior paint, plus new ceiling fans and porch lights. The big items are handled, too: new roof (2021), well-maintained AC (2015), and ductwork (2017). Solar attic fans and extra insulation help keep energy costs down. A new washer and dryer are in place. Inside, there’s a separate dining room, an eat-in kitchen area, and a large living room with a brick wood-burning fireplace and built-ins. Outside, you’ll find front and back porches, a shaded oak tree, and a mango tree that produces sweet fruit. A new irrigation system and well keep the yard green, and a large shed holds the lawn equipment. Anna Maria Island beaches, shopping, restaurants, the hospital, GT Bray Park, the Riverwalk, and IMG Academy are all minutes away. Non-deed restricted and pet friendly. Schedule your showing today.
Listing Snapshot
- Price
- $475,000
- Days On Site
- 7 Days
- Bedrooms
- 3
- Inside Area (SqFt)
- 1,922 sqft
- Total Baths
- 2
- Full Baths
- 2
- Partial Baths
- 0
- Lot Size
- 0.25 Acres
- Year Built
- 1961
- MLS® Number
- A4712248
- Status
- Active
- Property Tax
- $4,918.61 (2025)
- HOA/Condo/Coop Fees
- N/A
- Sq Ft Source
- Public Records
Property Details
General Features
13 items
- Acres
- 0.25
- Direction Faces
- West
- Foundation
- Slab
- Levels
- One
- Number Of Stories
- 1
- Parking
- Driveway
- Pets
- Yes
- Property Sub Type
- Single Family Residence
- Sewer
- Public Sewer
- SqFt Total
- 2,036
- Utilities
- Electricity Connected, Sewer Connected, Underground Utilities, Water Connected
- Water Source
- Public
- Zoning
- RSF6
Interior Features
15 items
- Appliances
- Dishwasher, Dryer, Electric Water Heater, Microwave, Range, Refrigerator, Washer
- Cooling
- Central Air
- Fireplace
- Yes
- Fireplace Features
- Family Room, Wood Burning
- Flooring
- Tile
- Furnished
- Negotiable
- Heating
- Central
- Interior
- Open Floorplan, Stone Counters
- Laundry Features
- Other
Rooms
| Room | Dimensions | Level | Features |
|---|---|---|---|
| Bedroom 2 | 10.8x12.1 | First | |
| Bedroom 3 | 10.2x8.9 | First | |
| Family Room | 24.1x26.5 | First | |
| Kitchen | 17.6x9 | First | |
| Living Room | 18.6x22.4 | First | |
| Master Bedroom | 13.4x9.11 | First |
Exterior Features
9 items
- Construction Details
- Block, Stucco
- Exterior
- Private Yard, Storage
- Fencing
- Fenced
- Lot Features
- Corner Lot, Near Public Transit, Paved
- Other Structures
- Storage
- Patio And Porch
- Covered, Enclosed, Patio, Rear Porch, Screened
- Roof
- Shingle
- View
- Trees/Woods
- Waterview
- Trees/Woods
Community Features
4 items
- MLS Area
- 34209 - Bradenton/Palma Sola
- Township
- 35S
- Financing Terms Available
- Cash, Conventional
- Roads
- Asphalt
Location
3903 Cape Vista Drive, Bradenton, FL 34209 · 34209 - Bradenton/Palma Sola


Neighborhood & Commute
ZIP Code 34209
- Median household income
- $77,134
- Income per person
- $46,151
- Households
- 17,223
- Average household size
- 2.06
- Median age
- 58.5
Source: Walk Score.
Disclosure: Community information and market data powered by Constellation Data Labs. Information is deemed reliable but not guaranteed.
Schools
- Elementary School
- Moody Elementary
- Middle School
- W.D. Sugg Middle
- High School
- Bayshore High
Price & Status History
- Listing updated with changes from the MLS®
- Status changed to Active
- Listing first seen on site
Friends & Family
Similar Homes
For sale in Bradenton, single family residence, within 20% of this price.
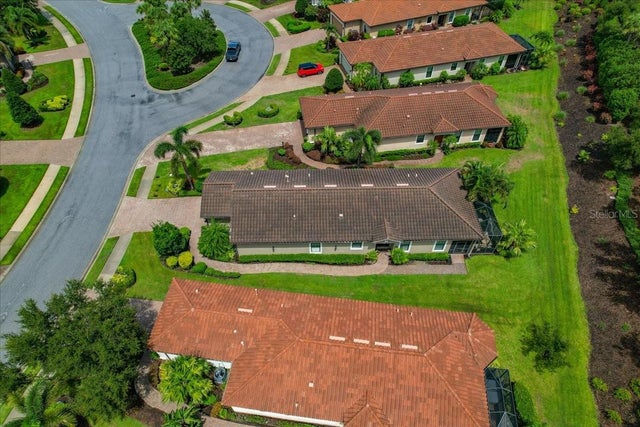 $550,000Single Family Residence For SaleActive3Beds2Total Baths1,920Sqft13214 TORRESINA TERRACEBRADENTON, FL 34211ESPLANADE PH I Subdivision
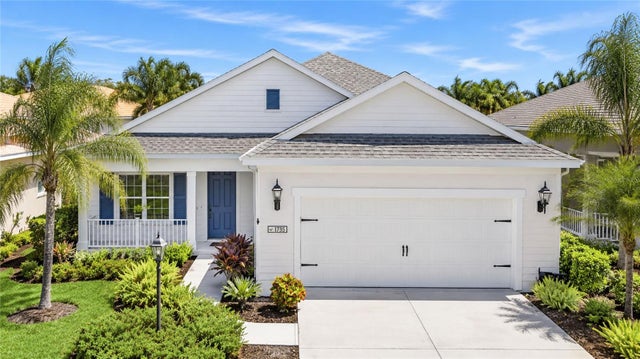 $550,000Single Family Residence For SaleActive3Beds3Total Baths2,760Sqft1735 LAKE VERONA CIRCLEBRADENTON, FL 34211EAGLE TRACE PH IV Subdivision
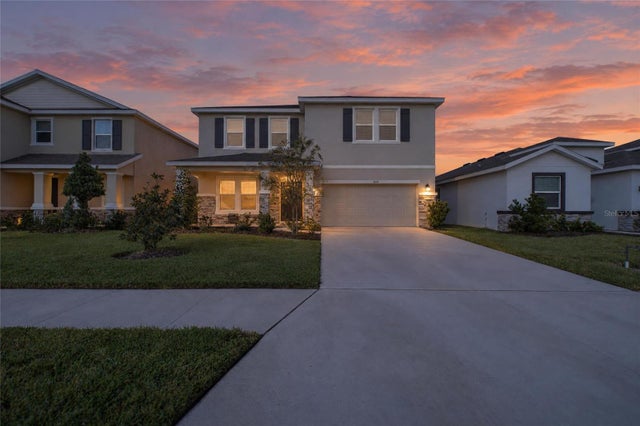 New Listing · a week on site$550,000Single Family Residence For SaleActive4Beds3Total Baths3,289Sqft3624 TURNING TIDES TERRACEBRADENTON, FL 34208EVERGREEN PH II Subdivision
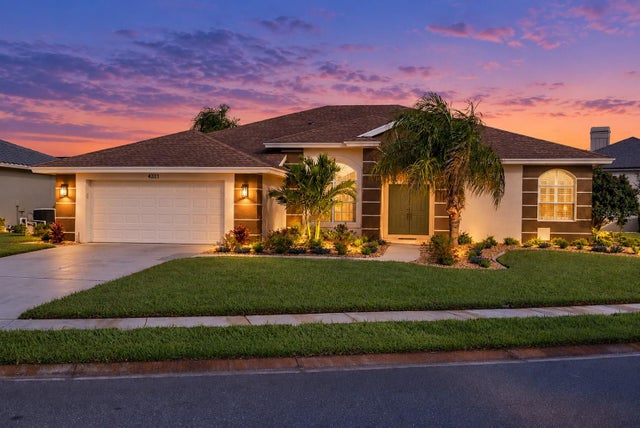 $550,000Single Family Residence For SaleActive3Beds2Total Baths2,374Sqft4321 PRESIDENTIAL AVENUE CIRCLE EBRADENTON, FL 34203PERIDIA UNIT THREE Subdivision