

For SaleSingle Family ResidenceActive
569 Bayview Drive
Longboat Key, FL 34228
$4,450,000
8 Days On Site
- 6Beds
- 6Baths4 full, 2 half
- 4,106Sq Ft
- $1,084Per Sq Ft
- 0.23Acres
- 2026Built
- Subdivision
- Bayview Estates
- County
- Manatee
- MLS®
- A4711966
Overview
Virtually Staged. Brand-new waterfront living on Longboat Key—with a private pool and spa, a 10,000-pound boat lift, and quick boating access to the Gulf of Mexico. Located at 569 Bayview, this five-bedroom-plus-den residence offers 4,106 square feet designed for comfortable everyday living and effortless entertaining.
Two lanais extend the living spaces outdoors, creating inviting settings for morning coffee, relaxed dinners, and afternoons by the pool. The canal-front setting brings boating into your daily routine, whether you’re heading out for a day of fishing or an evening on the water.
Inside, engineered hardwood flooring and quartz countertops establish a cohesive, contemporary finish. A generous walk-in pantry keeps kitchen essentials organized, while two laundry rooms add convenience for owners and guests. Five bedrooms and a separate den provide flexibility for hosting, working from home, and enjoying time together.
An elevated foundation at 9.5 feet complements the home’s coastal design. With Longboat Key’s beaches, golf courses, and dining nearby, this newly constructed residence brings together the space, amenities, and waterfront access to enjoy island living from day one.
Listing Snapshot
- Price
- $4,450,000
- Days On Site
- 8 Days
- Bedrooms
- 6
- Inside Area (SqFt)
- 4,106 sqft
- Total Baths
- 6
- Full Baths
- 4
- Partial Baths
- 2
- Lot Size
- 0.23 Acres
- Year Built
- 2026
- MLS® Number
- A4711966
- Status
- Active
- Property Tax
- $7,435.25 (2025)
- HOA/Condo/Coop Fees
- N/A
- Sq Ft Source
- Builder
Property Details
General Features
18 items
- Acres
- 0.23
- Attached Garage
- Yes
- Direction Faces
- East
- Foundation
- Block, Concrete Perimeter, Slab
- Garage
- Yes
- Garage Spaces
- 2
- Levels
- Two
- Number Of Stories
- 1
- Parking
- Attached
- Pets
- Cats OK, Dogs OK
- Property Condition
- New Construction
- Property Sub Type
- Single Family Residence
- Sewer
- Public Sewer
- SqFt Total
- 5,282
- Style
- Coastal, Contemporary
- Utilities
- Cable Available, Electricity Connected, Phone Available, Propane, Sewer Connected, Underground Utilities, Water Connected
- Water Source
- Public
- Zoning
- R4SF
Interior Features
24 items
- Appliances
- Bar Fridge, Cooktop, Dishwasher, Disposal, Down Draft, Exhaust Fan, Freezer, Gas Cooktop, Gas Water Heater, Ice Maker, Microwave, Range, Range Hood, Refrigerator, Tankless Water Heater, Wine Refrigerator
- Cooling
- Central Air
- Fireplace
- Yes
- Fireplace Features
- Gas, Living Room
- Flooring
- Ceramic Tile, Hardwood, Tile, Wood
- Furnished
- Partially
- Heating
- Propane
- Interior
- Coffered Ceiling(s), High Ceilings, Open Floorplan, Stone Counters, Walk-In Closet(s), Wet Bar
- Laundry Features
- Gas Dryer Hookup, Laundry Closet, Laundry Room, Upper Level
- Spa
- Yes
- Window Features
- Insulated Windows
Rooms
| Room | Dimensions | Level | Features |
|---|---|---|---|
| Bathroom 2 | 7x13 | Second | Granite Counters |
| Bathroom 3 | 7x9 | Second | Granite Counters |
| Bathroom 4 | 12x12 | First | Double Vanity, Granite Counters |
| Bedroom 2 | 11x13 | Second | |
| Bedroom 3 | 11x13 | Second | |
| Bedroom 4 | 13x15 | First | |
| Den | 13x13 | First | |
| Family Room | 20x21 | Second | Bar, Granite Counters, Wet Bar |
| Gym | 9x18 | Second | |
| Kitchen | 11x21 | First | Pantry, Stone Counters |
| Living Room | 30x21 | First | Ceiling Fan(s) |
| Master Bathroom | 11x14 | Second | Granite Counters |
| Master Bedroom | 16x17 | Second |
Exterior Features
15 items
- Construction Details
- Block, Concrete, Stucco
- Exterior
- Outdoor Grill, Outdoor Kitchen, Permeable Paving, Private Yard
- Fencing
- Chain Link, Vinyl
- Lot Features
- Cleared, Cul-De-Sac, Landscaped, Level, Near Golf Course, Paved, Waterfront
- Patio And Porch
- Covered, Patio, Rear Porch
- Pool Features
- In Ground, Heated, Private
- Private Pool
- Yes
- Roof
- Metal
- Spa
- Yes
- Spa Features
- Heated, In Ground
- View
- Canal, Water, Pool
- Waterfront
- Yes
- Waterfront Features
- Canal Front
- Waterview
- Canal, Water, Pool
- Windows/Doors
- Insulated Windows
Community Features
4 items
- MLS Area
- 34228 - Longboat Key
- Township
- 35S
- Financing Terms Available
- Assumable, Cash, Conventional, Lease Purchase, Private Financing Available, Special Funding
- Roads
- Asphalt
Location
569 Bayview Drive, Longboat Key, FL 34228 · 34228 - Longboat Key


Neighborhood & Commute
ZIP Code 34228
- Median household income
- $125,318
- Income per person
- $110,252
- Households
- 2,530
- Average household size
- 1.73
- Median age
- 71.8
Source: Walk Score.
Disclosure: Community information and market data powered by Constellation Data Labs. Information is deemed reliable but not guaranteed.
Schools
- Elementary School
- Anna Maria Elementary
- Middle School
- Martha B. King Middle
- High School
- Bayshore High
Price & Status History
- Listing updated with changes from the MLS®
- Status changed to Active
- Listing first seen on site
Friends & Family
Similar Homes
For sale in Longboat Key, single family residence, within 20% of this price.
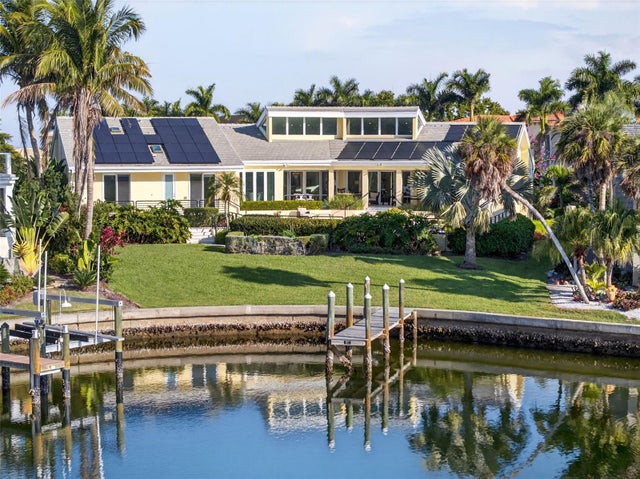 $4,400,000Single Family Residence For SaleActive4Beds4Total Baths4,209Sqft1571 HARBOR CAY LANELONGBOAT KEY, FL 34228BAY ISLES Subdivision
 $4,395,000Single Family Residence For SaleActive6Beds6Total Baths4,106Sqft626 BUTTONWOOD DRIVELONGBOAT KEY, FL 34228LONGBOAT SHORES REV Subdivision
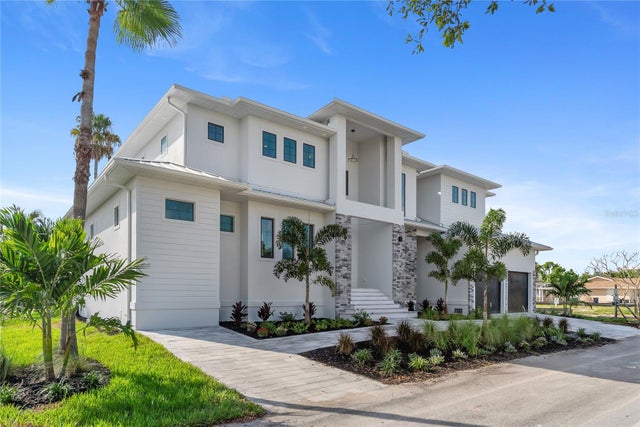 $4,295,000Single Family Residence For SaleActive6Beds6Total Baths4,106Sqft530 DE NARVAEZ DRIVELONGBOAT KEY, FL 34228SLEEPY LAGOON PARK Subdivision
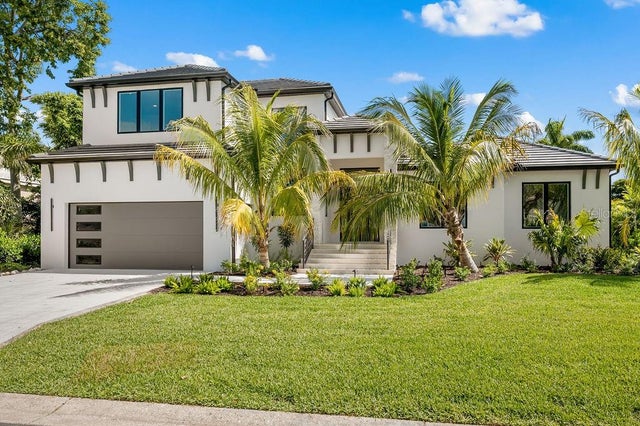 $4,699,999Single Family Residence For SaleActive5Beds5Total Baths4,000Sqft3360 BAYOU SOUNDLONGBOAT KEY, FL 34228BAY ISLES Subdivision