

For SaleSingle Family ResidenceActive
3840 Santa Caterina Boulevard
Lakewood Ranch, FL 34211
$1,550,000
2 Days On Site
- 3Beds
- 3Baths3 full
- 3,125Sq Ft
- $496Per Sq Ft
- 0.22Acres
- 2023Built
- Subdivision
- Azario Esplanade Ph III Subph D
- County
- Manatee
- MLS®
- A4711910
Overview
Golf-deeded and set along the second fairway in Esplanade at Azario, this beautifully maintained residence offers panoramic views of the par-5 fairway and two ponds, upgraded interiors and inviting outdoor living. Built by Taylor Morrison in 2023, the Palazzio floor plan encompasses 3,125 square feet with three bedrooms, three full baths and a separate den. Double entry doors with impact-resistant glass and sidelights welcome you into a light-filled foyer, while porcelain plank flooring, tray ceilings, white Shaker cabinetry and Cambria quartz countertops complement the home’s contemporary design. The open floor plan connects the kitchen, dining area and great room, with a spacious island offering ample seating for casual dining and entertaining. The great room, primary suite and lanai capture scenic golf course and pond views, and natural setting. The spacious primary suite features a bay-window sitting area, a generous walk-in closet and an expansive shower. Hurricane-impact windows installed in the primary bedroom carry a transferable warranty, and both guest bedrooms feature en suite baths for added privacy and comfort. Expansive sliding glass doors open to the covered, fully screened lanai, where panoramic screening, a gas fireplace and three ceiling fans create a comfortable outdoor retreat. Powered MagnaTrack hurricane shutters provide added protection, and the extended garage accommodates two cars and a golf cart or small vehicle. Additional improvements include a whole-house surge protector, upgraded lighting controls, gutters and downspouts, an LG refrigerator, an LG washer and an LG gas dryer. Lightly used and carefully maintained, this home offers access to Azario’s complete resort lifestyle, including golf, a resort-style pool with lap lanes and zero-entry access, the Bahama Bar, a Culinary Center, tennis and pickleball courts, a fitness center, and a variety of clubs and activities.
Listing Snapshot
- Price
- $1,550,000
- Days On Site
- 2 Days
- Bedrooms
- 3
- Inside Area (SqFt)
- 3,125 sqft
- Total Baths
- 3
- Full Baths
- 3
- Partial Baths
- 0
- Lot Size
- 0.22 Acres
- Year Built
- 2023
- MLS® Number
- A4711910
- Status
- Active
- Property Tax
- $14,804 (2025)
- HOA/Condo/Coop Fees
- $961.67 monthly
- Sq Ft Source
- Builder
Property Details
General Features
16 items
- Acres
- 0.22
- Attached Garage
- Yes
- Direction Faces
- North
- Foundation
- Slab
- Garage
- Yes
- Garage Spaces
- 3
- Levels
- One
- Number Of Stories
- 1
- Parking
- Attached
- Pets
- Yes
- Property Sub Type
- Single Family Residence
- Sewer
- Public Sewer
- SqFt Total
- 4,435
- Utilities
- Natural Gas Available, Cable Available, Natural Gas Connected, Phone Available, Sewer Connected, Underground Utilities, Water Connected
- Water Source
- Public
- Zoning
- PD-R
Interior Features
17 items
- Appliances
- Cooktop, Dishwasher, Disposal, Dryer, Exhaust Fan, Gas Cooktop, Microwave, Range Hood, Tankless Water Heater, Washer
- Cooling
- Central Air
- Fireplace
- Yes
- Fireplace Features
- Gas, Outside
- Flooring
- Carpet, Tile
- Furnished
- Unfurnished
- Heating
- Central
- Interior
- Eat-in Kitchen, High Ceilings, Tray Ceiling(s), Walk-In Closet(s)
- Laundry Features
- Inside, Sink
Rooms
| Room | Dimensions | Level | Features |
|---|---|---|---|
| Bedroom 2 | 15.2x12 | First | |
| Bedroom 3 | 14.4x12.8 | First | |
| Den | 14x14 | First | |
| Dining Room | 9x11 | First | |
| Great Room | 18.2x20.8 | First | |
| Kitchen | 14x21 | First | |
| Laundry | First | ||
| Master Bedroom | 16.8x17 | First |
Exterior Features
6 items
- Construction Details
- Block
- Exterior
- Rain Gutters
- Patio And Porch
- Enclosed, Screened
- Roof
- Tile
- View
- Golf Course
- Waterview
- Golf Course
Community Features
8 items
- Association Amenities
- Clubhouse, Fitness Center, Gated, Golf Course, Pool, Recreation Facilities, Security, Tennis Court(s), Trail(s)
- Association Fee
- $2885.0
- Association Fee Frequency
- Quarterly
- Community Features
- Gated, Clubhouse, Fitness Center, Golf, Restaurant, Sidewalks, Tennis Court(s), Street Lights
- MLS Area
- 34211 - Bradenton/Lakewood Ranch Area
- Township
- 35S
- Financing Terms Available
- Cash, Conventional
- Roads
- Paved
Location
3840 Santa Caterina Boulevard, Lakewood Ranch, FL 34211 · 34211 - Bradenton/Lakewood Ranch Area


Neighborhood & Commute
ZIP Code 34211
- Median household income
- $113,934
- Income per person
- $57,301
- Households
- 7,719
- Average household size
- 2.30
- Median age
- 49.6
Source: Walk Score.
Disclosure: Community information and market data powered by Constellation Data Labs. Information is deemed reliable but not guaranteed.
Schools
- Elementary School
- Gullett Elementary
- Middle School
- Dr Mona Jain Middle
- High School
- Lakewood Ranch High
Price & Status History
- Listing updated with changes from the MLS®
- Status changed to Active
- Listing first seen on site
Friends & Family
Similar Homes
For sale in Lakewood Ranch, single family residence, within 20% of this price.
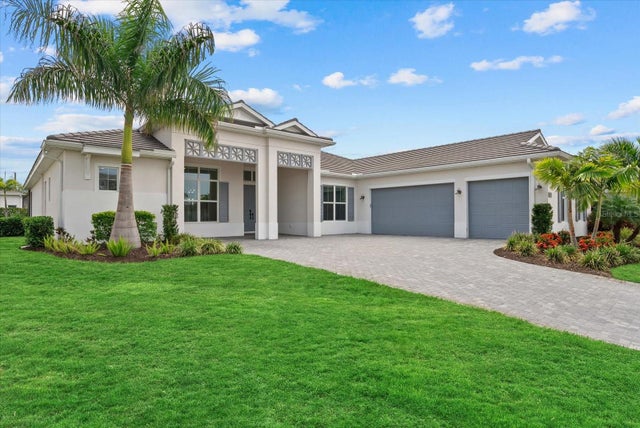 $1,545,000Single Family Residence For SaleActive4Beds5Total Baths3,604Sqft8133 NEVIS RUNLAKEWOOD RANCH, FL 34202ISLES AT LAKEWOOD RANCH Subdivision
 $1,525,000Single Family Residence For SaleActive3Beds4Total Baths3,548Sqft6806 DOMINION LANELAKEWOOD RANCH, FL 34202LAKEWOOD RANCH COUNTRY CLUB VILLAGE FF Subdivision
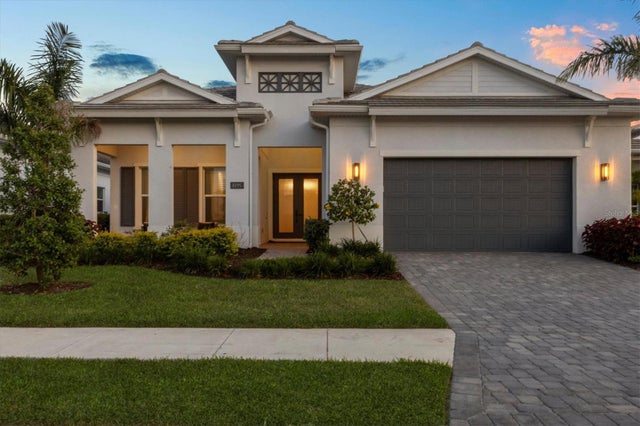 $1,599,000Single Family Residence For SaleActive3Beds4Total Baths3,114Sqft8195 REDONDA LOOPLAKEWOOD RANCH, FL 34202ISLES AT LAKEWOOD RANCH PH II Subdivision
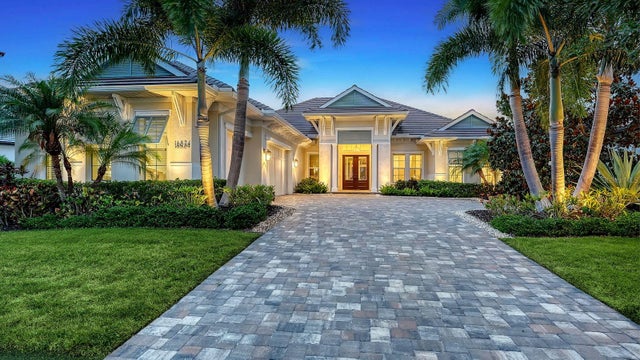 $1,500,000Single Family Residence For SaleActive3Beds3Total Baths3,149Sqft16524 KENDLESHIRE TERRACELAKEWOOD RANCH, FL 34202COUNTRY CLUB EAST AT LAKEWD RNCH YY1-4 Subdivision