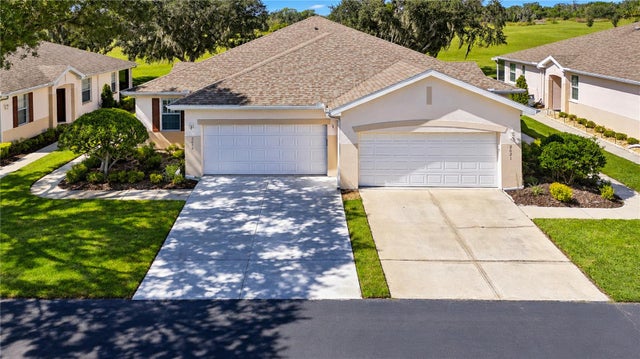
For SaleCondominiumActive
2651 Eagle Greens Drive
Plant City, FL 33566
$260,000
14 Days On Site
- 2Beds
- 2Baths2 full
- 1,236Sq Ft
- $210Per Sq Ft
- 0.05Acres
- 2001Built
- Subdivision
- Eagle Greens Condo
- County
- Hillsborough
- MLS®
- A4711502
Overview
Best value in Walden Lake! Eagle Greens is a boutique community tucked inside Walden Lake, directly across the street from the Walden Lake walking trail and playground. This 2-bedroom, single-story home has no stairs and more flexibility than you’d expect. The oversized lanai is set up as an all-weather room with thermal windows and custom window shades. Open the windows and it works as a screened lanai, or connect it to the A/C and make it true air-conditioned living space. The kitchen has a reverse osmosis system for filtered drinking water right at the sink. The primary suite has a walk-in closet and a walk-in shower. The dining area is set off by a pony wall, and some owners in the community have taken that wall to the ceiling to create a den or third bedroom. Storage is a real highlight here. The garage has a 4-foot extension, metal storage cabinets, and a utility sink, and there’s a second utility sink in the laundry room. The home backs to Timberlane, an established road, with a privacy hedge. No rear neighbors now or in the future. The HOA is $600/month + Walden Lake Master HOA $580 annually. It covers lawn care, water, pool, common areas, exterior maintenance, including the roof replaced in 2019. This unit is only 2 doors down from the pool available for Eagle Greens residents. Affordable and low maintenance, all with Plant City’s easy access to I-4 between Tampa and Lakeland.
Listing Snapshot
- Price
- $260,000
- Days On Site
- 14 Days
- Bedrooms
- 2
- Inside Area (SqFt)
- 1,236 sqft
- Total Baths
- 2
- Full Baths
- 2
- Partial Baths
- 0
- Lot Size
- 0.05 Acres
- Year Built
- 2001
- MLS® Number
- A4711502
- Status
- Active
- Property Tax
- $1,719 (2025)
- HOA/Condo/Coop Fees
- $48.33 monthly
- Sq Ft Source
- Public Records
Property Details
General Features
16 items
- Acres
- 0.05
- Attached Garage
- Yes
- Direction Faces
- Northwest
- Foundation
- Slab
- Garage
- Yes
- Garage Spaces
- 2
- Levels
- One
- Number Of Stories
- 1
- Parking
- Attached
- Pets
- Cats OK, Dogs OK
- Property Sub Type
- Condominium
- Sewer
- Public Sewer
- SqFt Total
- 2,171
- Utilities
- Cable Available
- Water Source
- Public
- Zoning
- PD
Interior Features
12 items
- Appliances
- Dishwasher, Dryer, Electric Cooktop, Electric Water Heater, Microwave, Refrigerator, Washer
- Cooling
- Central Air
- Flooring
- Carpet, Tile
- Furnished
- Negotiable
- Heating
- Central
- Interior
- Open Floorplan
- Laundry Features
- Laundry Room
Rooms
| Room | Dimensions | Level | Features |
|---|---|---|---|
| Bedroom 2 | 12x12 | First | |
| Dining Room | 10x10 | First | |
| Kitchen | 11x11 | First | |
| Living Room | 13x13 | First | |
| Master Bedroom | 14x14 | First |
Exterior Features
4 items
- Construction Details
- Concrete, Stucco
- Exterior
- Playground, Private Yard, Storage
- Roof
- Shingle
- Windows/Doors
- Sliding Doors
Community Features
9 items
- Association Amenities
- Barbecue, Park, Playground, Pool
- Association Fee Frequency
- Monthly
- Additional Association Fee
- $580.0
- Additional Association Fee Frequency
- Annually
- Community Features
- Park, Playground, Pool, Sidewalks
- MLS Area
- 33566 - Plant City
- Township
- 29
- Financing Terms Available
- Cash, Conventional, VA Loan
- Roads
- Asphalt
Location
2651 Eagle Greens Drive, Plant City, FL 33566 · 33566 - Plant City


Neighborhood & Commute
ZIP Code 33566
- Median household income
- $71,201
- Income per person
- $32,936
- Households
- 8,102
- Average household size
- 2.80
- Median age
- 37.1
Source: Walk Score.
Disclosure: Community information and market data powered by Constellation Data Labs. Information is deemed reliable but not guaranteed.
Price & Status History
- Listing updated with changes from the MLS®
- Status changed to Active
- Listing first seen on site
Friends & Family
Similar Homes
For sale in Plant City, condominium, within 20% of this price.