

For SaleSingle Family ResidenceActive
2191 Silver Palm Road
North Port, FL 34288
$859,000
5 Days On Site
- 5Beds
- 4Baths3 full, 1 half
- 3,744Sq Ft
- $229Per Sq Ft
- 0.24Acres
- 2001Built
- Subdivision
- Bobcat Trail Ph 2
- County
- Sarasota
- MLS®
- A4711288
Overview
Welcome to 2191 Silver Palm Rd, a beautifully appointed 5-bedroom, 3.5-bath home offering 3,700+ living square feet in North Port’s gated Bobcat Trail community. Custom built by Fero Construction, this distinctive residence blends refined architectural details with the comfort of a home made for gathering. Well manicured landscaping and a sealed paver driveway and walkway create an inviting first impression. Inside, soaring tray ceilings, generous natural light, and an open, flowing layout make every space feel welcoming. Picture holiday dinners beneath the formal dining room’s statement chandelier, relaxed evenings with friends, and mornings gathered around the kitchen table. Truly the heart of the home, the gourmet kitchen pairs an oversized island with beautiful two-toned solid wood cabinetry by locally owned Red-Jay Cabinets, abundant storage, and a charming custom breakfast nook featuring a hardwood table and cushioned booth seating. A remarkable appliance collection includes a KitchenAid built-in oven and microwave with warming drawer, natural gas cooktop with grill section and custom hood, dishwasher, trash compactor, wine and beverage fridge, and the eye-catching sub-zero refrigerator and freezer by Electrolux. A new reverse osmosis filtration system (2026) adds everyday convenience. Upstairs, the expansive primary suite feels like a private sanctuary, with captivating lake and golf course views and its own balcony overlooking the pool. Two custom-organized walk-in closets lead into a spa-inspired bath with dual vanities, a soaking tub, and a walk-in shower featuring multiple functions and soothing body jets. Four additional bedrooms provide room for loved ones, guests, or a home office, with walk-in closets in three. A bonus sitting room showcases postcard-worthy views—an idyllic place to read or unwind. Even the private laundry room is thoughtfully equipped with a linen closet, shelving, and an air-drying rack. Outside, your personal resort awaits: a heated saltwater pool and spa framed by peaceful water and golf course scenery. The reinforced, hurricane-resistant panoramic screen enclosure and freshly paved, sealed pool deck and patio (2023) create a stunning setting for sunny afternoons and evening gatherings. Fire up the Bull grill in the fully equipped outdoor kitchen, complete with beverage fridge and built-in trash compartment. Valuable improvements include a concrete Eagle tile roof by Kingdom Roofing (2020), A/C systems (2021), hurricane-impact double entry doors, sliders, and windows (2024), gas water heater (2025), and reverse osmosis system (2026). Bobcat Trail offers a gated, deed-restricted setting with a heated community pool, tennis/pickleball courts, fitness center, library, and community gathering spaces. The golf course, newly named Kowakkuce Golf Club, is being redeveloped under ITG Capital Group with management by Coral Hospitality of Naples; plans envision an upscale Montana-inspired golf and country club, with completion targeted for October, 2027. Minutes from I-75, shopping, dining, and everyday conveniences, with Gulf Coast beaches and Sarasota attractions within reach, this is a place to enjoy life’s special occasions and simple pleasures alike. With its exceptional craftsmanship, luxurious finishes, and inviting spaces designed for making memories, this remarkable residence is more than a beautiful house—it’s a place to truly feel at home. Schedule your private showing today!
Listing Snapshot
- Price
- $859,000
- Days On Site
- 5 Days
- Bedrooms
- 5
- Inside Area (SqFt)
- 3,744 sqft
- Total Baths
- 4
- Full Baths
- 3
- Partial Baths
- 1
- Lot Size
- 0.24 Acres
- Year Built
- 2001
- MLS® Number
- A4711288
- Status
- Active
- Property Tax
- $7,659.7 (2025)
- HOA/Condo/Coop Fees
- $10.33 monthly
- Sq Ft Source
- Public Records
Property Details
General Features
17 items
- Acres
- 0.24
- Attached Garage
- Yes
- Direction Faces
- South
- Foundation
- Slab
- Garage
- Yes
- Levels
- Two
- Number Of Stories
- 2
- Parking
- Covered, Driveway, Garage Door Opener, Attached
- Pets
- Cats OK, Dogs OK, Yes
- Property Sub Type
- Single Family Residence
- Security
- Gated Community, Security Gate, Smoke Detector(s)
- Sewer
- Public Sewer
- SqFt Total
- 4,791
- Style
- Custom
- Utilities
- Cable Available, Natural Gas Available, Cable Connected, Electricity Available, Electricity Connected, Natural Gas Connected, Sewer Available, Sewer Connected, Underground Utilities, Water Available, Water Connected
- Water Source
- Public
- Zoning
- PCDN
Interior Features
24 items
- Appliances
- Bar Fridge, Dishwasher, Disposal, Dryer, Exhaust Fan, Gas Cooktop, Gas Water Heater, Indoor Grill, Microwave, Refrigerator, Trash Compactor, Washer, Wine Refrigerator
- Cooling
- Central Air
- Flooring
- Ceramic Tile, Wood
- Furnished
- Negotiable
- Heating
- Central
- Interior
- Built-in Features, Crown Molding, Eat-in Kitchen, High Ceilings, Open Floorplan, Other, Tray Ceiling(s), Walk-In Closet(s)
- Laundry Features
- Electric Dryer Hookup, Inside, Laundry Closet, Laundry Room, Other, Washer Hookup
- Spa
- Yes
- Window Features
- Window Coverings, Blinds, Window Treatments
Rooms
| Room | Dimensions | Level | Features |
|---|---|---|---|
| Balcony/Porch/Lanai | 23.8x11 | First | Ceiling Fan(s), Granite Counters, Wet Bar |
| Bathroom 2 | 4.7x10.8 | First | Granite Counters |
| Bathroom 3 | 5.2x4.8 | First | Granite Counters |
| Bathroom 4 | 10x9.5 | First | Granite Counters |
| Bedroom 2 | 13.5x16.5 | First | Ceiling Fan(s) |
| Bedroom 3 | 13.4x16.8 | First | Ceiling Fan(s) |
| Bedroom 4 | 12.9x17.3 | First | Ceiling Fan(s) |
| Bedroom 5 | 11.1x17.2 | First | Ceiling Fan(s) |
| Bonus Room | 11.9x12.9 | First | |
| Family Room | 16.6x18.9 | First | Ceiling Fan(s), Central Vacuum |
| Kitchen | 17.8x15.1 | First | Breakfast Bar, Ceiling Fan(s), Central Vacuum, Granite Counters, Kitchen Island, Pantry |
| Laundry | 11.3x5.11 | First | Central Vacuum |
| Living Room | 14.9x17.5 | First | Ceiling Fan(s), Central Vacuum |
| Master Bathroom | 14.6x12.5 | Second | Double Vanity, Granite Counters |
| Master Bedroom | 26.5x21.8 | Second | Ceiling Fan(s), Central Vacuum |
Exterior Features
15 items
- Construction Details
- Block, Concrete, Stucco
- Exterior
- Lighting, Outdoor Grill, Outdoor Kitchen, Outdoor Shower, Rain Gutters
- Lot Features
- Greenbelt, Landscaped, Near Golf Course, On Golf Course, Paved, Waterfront
- Other Structures
- Other, Outdoor Kitchen
- Patio And Porch
- Covered, Enclosed, Other, Patio, Screened
- Pool Features
- In Ground, Gunite, Heated, Other, Salt Water, Screen Enclosure, Waterfall, Private
- Private Pool
- Yes
- Roof
- Concrete, Tile
- Spa
- Yes
- Spa Features
- Heated, In Ground
- View
- Pond, Water, Golf Course
- Waterfront
- Yes
- Waterfront Features
- Pond
- Waterview
- Pond, Water, Golf Course
- Windows/Doors
- Window Coverings, Blinds, Window Treatments
Community Features
8 items
- Association Amenities
- Clubhouse, Fitness Center, Gated, Golf Course, Maintenance, Other, Pool, Recreation Facilities, Spa/Hot Tub, Tennis Court(s)
- Association Fee
- $124.0
- Association Fee Frequency
- Annually
- Community Features
- Gated, Clubhouse, Fitness Center, Golf, Pool, Sidewalks, Tennis Court(s)
- MLS Area
- 34288 - North Port
- Township
- 39S
- Financing Terms Available
- Cash, Conventional, FHA, VA Loan
- Roads
- Asphalt, Paved
Location
2191 Silver Palm Road, North Port, FL 34288 · 34288 - North Port


Neighborhood & Commute
ZIP Code 34288
- Median household income
- $80,211
- Income per person
- $48,220
- Households
- 5,872
- Average household size
- 2.60
- Median age
- 46.8
Source: Walk Score.
Disclosure: Community information and market data powered by Constellation Data Labs. Information is deemed reliable but not guaranteed.
Schools
- Elementary School
- Toledo Blade Elementary
- Middle School
- Woodland Middle School
- High School
- North Port High
Price & Status History
- Listing updated with changes from the MLS®
- Status changed to Active
- Listing first seen on site
Friends & Family
Similar Homes
For sale in North Port, single family residence, within 20% of this price.
 $850,000Single Family Residence For SaleActive3Beds3Total Baths2,041Sqft2209 TROPICAIRE BOULEVARDNORTH PORT, FL 34286NORTH PORT ESTATES Subdivision
 New Listing · 2 weeks on site$849,000Single Family Residence For SaleActive3Beds2Total Baths2,211Sqft5274 BAYBERRY STREETNORTH PORT, FL 34286PORT CHARLOTTE SUB 06 Subdivision
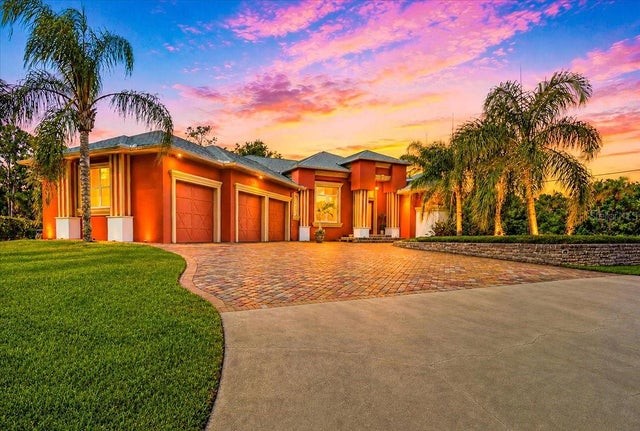 $905,000Single Family Residence For SaleActive3Beds2Total Baths2,550Sqft3257 WENONA DRIVENORTH PORT, FL 34288PORT CHARLOTTE SUB 49 Subdivision
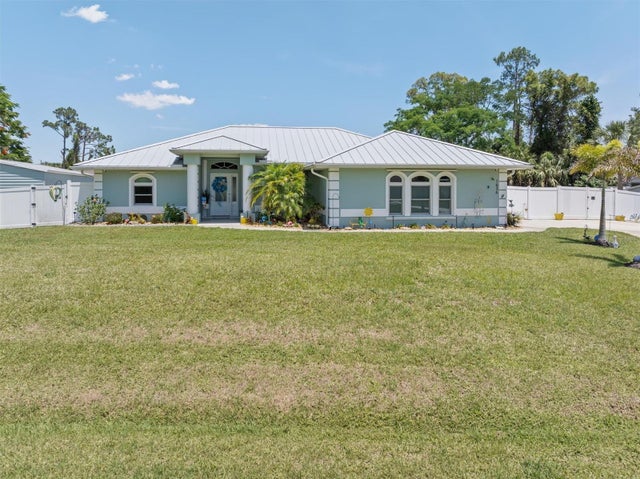 $799,900Single Family Residence For SaleActive4Beds3Total Baths2,492Sqft1636 GLENAN ROADNORTH PORT, FL 34288PORT CHARLOTTE SUB 49 Subdivision