

For SaleSingle Family ResidenceActive
511 NW 4th Terrace
Williston, FL 32696
$329,900
12 Days On Site
- 3Beds
- 2Baths2 full
- 1,779Sq Ft
- $185Per Sq Ft
- 0.23Acres
- 2023Built
- Subdivision
- Country Lane Estates
- County
- Levy
- MLS®
- A4711163
Overview
BUYER ALERT: Close before Dec 31, 2026, to beat the statutory residency cliff & lock in Florida's massive new $150,000 property tax exemption for 2027, automatically increasing to $250,000 in 2028! Property is turn-key with clean survey, title work, & full disclosures completed! PRISTINE HIGH-END ESTATE - BETTER THAN NEW! Infrastructure Update: This home is OFFICIALLY LIVE ON GPS NETWORKS since 12/31/23. Past Google Maps & county geocoding errors are resolved; it functions perfectly, broadcasts notifications, & is visible to the public. Now on the map, this pristine home can be seen for the HIDDEN GEM it is! Skip the wait for a meticulously maintained home where upgrades, quality finishes, and move-in condition come together beautifully. Ideally positioned between Gainesville and Ocala for an easy commute while providing a peaceful residential setting in Williston. From entry, quality is evident. Every wall & ceiling is professionally painted for a crisp interior. Zero builder-grade carpet, laminate, or vinyl—features premium, seamless tile flowing throughout all living spaces and bedrooms. White blinds complement the contemporary aesthetic. Full structural high-efficiency insulated e-filled windows paired with professional 99% UV-blocking window tinting provide exceptional thermal retention, lowering monthly HVAC bills. Sealed against pest intrusion. Pet & smoke-free, located in a pet-friendly community. QUALITY UPGRADES THROUGHOUT - Enhanced with a brand-new water heater, whole-house water softening/filtration system, custom lighting, and professionally cleaned HVAC ductwork for pristine air/water quality. Kitchen and baths feature coordinated stainless-steel hardware, towel bars, and fixtures for a polished look. TOPOGRAPHY & DRAINAGE PROTECTION - Positioned securely on the area's second-highest elevation point, this well-spaced lot features an exceptional spatial privacy buffer due to an adjacent right-side parcel that is one of the largest in the community. Engineered with a heavy-duty drainage system running directly along the back property line, the home benefits from a well-documented geographical shield (Chiefland-to-Williston Karst Uplift) that naturally disrupts & deflects severe weather tracks. PRIVATE OWNER'S RETREAT - Spacious primary suite offers a private retreat with a remote ceiling fan and an impressive custom-tiled walk-in closet providing abundant storage and organization potential. 2-CAR GARAGE + EXPANSIVE DRIVEWAY - True 2-car garage plus a generously sized paved driveway comfortably parking approx 4 additional vehicles. Perfect for entertaining. PRIVATE SCREENED OUTDOOR LIVING - Extend your living space outdoors into the large, fully enclosed screened patio, ideal for morning coffee, outdoor dining, or relaxing without the nuisance of insects. ESTABLISHED EDIBLE LANDSCAPE - Edible homestead featuring mature fruiting blueberry, persimmon, pecan, fig, and lemon trees, along with two substantial 12' x 3' galvanized steel raised garden beds ready for seasonal planting. WELL-MAINTAINED COMMUNITY - Low HOA maintains community appearance, paved roads, and illuminated streets with structural protection from late-night noise and unmanaged woods. Outstanding opportunity for a buyer seeking quality, extensive improvements, generous parking, outdoor living, and an established garden without the delays and uncertainties of building new. Schedule your tour today!
Listing Snapshot
- Price
- $329,900
- Days On Site
- 12 Days
- Bedrooms
- 3
- Inside Area (SqFt)
- 1,779 sqft
- Total Baths
- 2
- Full Baths
- 2
- Partial Baths
- 0
- Lot Size
- 0.23 Acres
- Year Built
- 2023
- MLS® Number
- A4711163
- Status
- Active
- Property Tax
- $4,533 (2025)
- HOA/Condo/Coop Fees
- $72.33 monthly
- Sq Ft Source
- Public Records
Property Details
General Features
15 items
- Acres
- 0.23
- Attached Garage
- Yes
- Direction Faces
- Northwest
- Foundation
- Slab
- Garage
- Yes
- Garage Spaces
- 2
- Levels
- One
- Parking
- Attached
- Pets
- Cats OK, Dogs OK
- Property Sub Type
- Single Family Residence
- Sewer
- Public Sewer
- SqFt Total
- 2,418
- Utilities
- Cable Available, Natural Gas Available, Cable Connected, Electricity Available, Electricity Connected, Natural Gas Connected, Sewer Available, Sewer Connected, Underground Utilities, Water Available, Water Connected
- Water Source
- Public
- Zoning
- R1
Interior Features
10 items
- Appliances
- Dishwasher, Disposal, Dryer, Exhaust Fan, Gas Water Heater, Microwave, Range, Range Hood, Refrigerator, Tankless Water Heater, Washer, Water Softener
- Cooling
- Central Air
- Flooring
- Ceramic Tile, Tile
- Furnished
- Unfurnished
- Heating
- Central, Electric, Exhaust Fan, Heat Pump
- Interior
- Eat-in Kitchen, High Ceilings, Open Floorplan, Smart Home, Stone Counters, Walk-In Closet(s)
- Laundry Features
- Gas Dryer Hookup, Inside, Laundry Room, Other
Rooms
| Room | Dimensions | Level | Features |
|---|---|---|---|
| Kitchen | First | ||
| Living Room | First | ||
| Master Bedroom | First |
Exterior Features
4 items
- Construction Details
- HardiPlank Type
- Exterior
- Garden, Rain Gutters
- Roof
- Shingle
- Windows/Doors
- Sliding Doors
Community Features
7 items
- Association Fee
- $72.33
- Association Fee Frequency
- Monthly
- Community Features
- Sidewalks, Street Lights
- MLS Area
- 32696 - Williston
- Township
- 12
- Financing Terms Available
- Cash, Conventional, FHA, USDA Loan, VA Loan
- Roads
- Asphalt, Paved
Location
511 NW 4th Terrace, Williston, FL 32696 · 32696 - Williston


Neighborhood & Commute
ZIP Code 32696
- Median household income
- $57,694
- Income per person
- $35,757
- Households
- 5,773
- Average household size
- 2.37
- Median age
- 45.0
Source: Walk Score.
Disclosure: Community information and market data powered by Constellation Data Labs. Information is deemed reliable but not guaranteed.
Price & Status History
- Listing updated with changes from the MLS®
- Status changed to Active
- Listing first seen on site
Friends & Family
Similar Homes
For sale in Williston, single family residence, within 20% of this price.
 New Listing · 2 weeks on site$325,000Single Family Residence For SaleActive4Beds3Total Baths2,845Sqft15164 S COUNTRY CLUB DRIVEWILLISTON, FL 32696WILLISTON HIGHLANDS GOLF & COUNTRY CLUB Subdivision
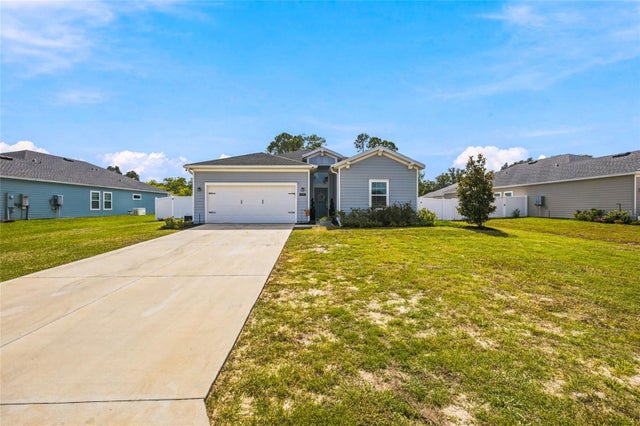 $339,000Single Family Residence For SaleActive4Beds3Total Baths2,027Sqft551 NW 4TH PLACEWILLISTON, FL 32696COUNTRY LANE ESTATES Subdivision
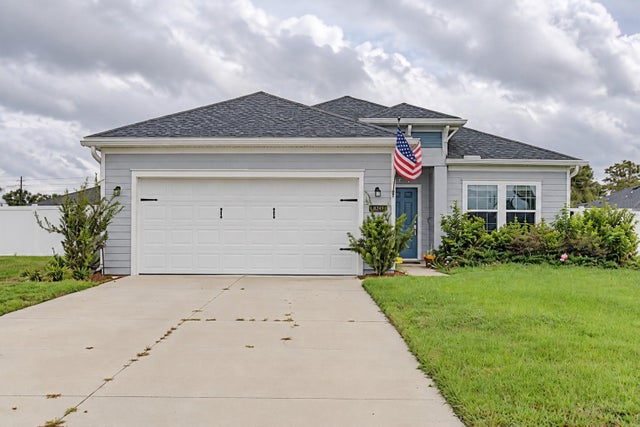 New Listing · 4 weeks on site$320,000Single Family Residence For SaleActive3Beds2Total Baths1,779Sqft491 NW 4TH TERRACEWILLISTON, FL 32696COUNTRY LANE ESTATES Subdivision
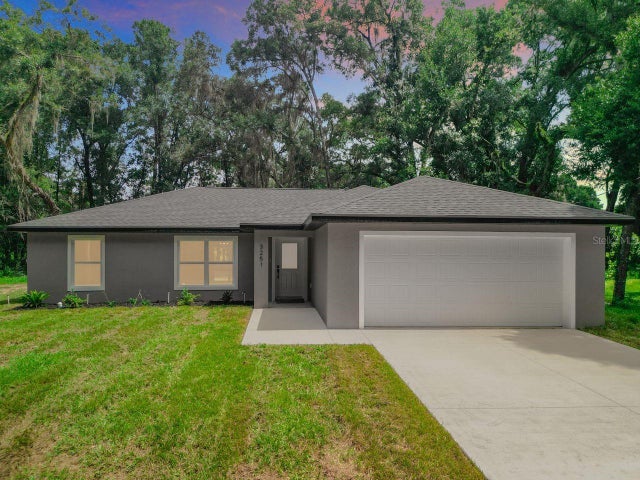 $339,900Single Family Residence For SaleActive3Beds2Total Baths1,396Sqft15500* NE 49 PLACEWILLISTON, FL 32696WILLISTON HIGHLANDS UNIT 11 Subdivision