

For SaleSingle Family ResidenceActive
45055 Pipevine Circle
Punta Gorda, FL 33982
$259,597
13 Days On Site
- 3Beds
- 2Baths2 full
- 1,429Sq Ft
- $182Per Sq Ft
- 0.11Acres
- 2026Built
- Subdivision
- Sabal Glen
- County
- Charlotte
- MLS®
- A4711125
Overview
MOVE- IN READY!! Sabal Glen at Babcock Ranch offers new single-family homes just miles from the endless entertainment and recreation of the Babcock Ranch Town Center in Punta Gorda, FL. Step inside this beautifully designed single-level home offering 1,429 square feet of comfortable living space. The open-concept layout welcomes you with a spacious family room that flows seamlessly into the dining area and a chef-inspired kitchen featuring shaker-style cabinetry, quartz countertops, and a full suite of stainless steel appliances. Two secondary bedrooms are thoughtfully placed at the front of the home with a shared bathroom, while the owner’s suite is tucked away in the back corner for added privacy, complete with a walk-in closet and a luxurious bathroom boasting a quartz-topped vanity and full-width mirror. Enjoy added peace of mind with hurricane-rated garage doors, metal storm panels, and quality concrete block construction. The two-car garage includes a keyless entry pad for convenience. Energy-efficient touches like programmable thermostats and LED recessed lighting help make this home as smart as it is stylish. Homes with this level of finish and thoughtful design are in high demand—schedule your tour before it’s gone! Prices, dimensions and features may vary and are subject to change. Photos are for illustrative purposes only.
Listing Snapshot
- Price
- $259,597
- Days On Site
- 13 Days
- Bedrooms
- 3
- Inside Area (SqFt)
- 1,429 sqft
- Total Baths
- 2
- Full Baths
- 2
- Partial Baths
- 0
- Lot Size
- 0.11 Acres
- Year Built
- 2026
- MLS® Number
- A4711125
- Status
- Active
- Property Tax
- N/A
- HOA/Condo/Coop Fees
- $312.67 monthly
- Sq Ft Source
- Builder
Property Details
General Features
15 items
- Acres
- 0.11
- Attached Garage
- Yes
- Direction Faces
- North
- Foundation
- Slab
- Garage
- Yes
- Garage Spaces
- 2
- Levels
- One
- Parking
- Attached
- Pets
- Yes
- Property Sub Type
- Single Family Residence
- Sewer
- Public Sewer
- SqFt Total
- 1,429
- Utilities
- Electricity Available, Electricity Connected, Sewer Available, Sewer Connected, Underground Utilities, Water Available, Water Connected
- Water Source
- Public
- Zoning
- BOZD
Interior Features
8 items
- Appliances
- Dishwasher, Disposal, Dryer, Electric Water Heater, Exhaust Fan, Freezer, Ice Maker, Microwave, Range, Refrigerator, Washer
- Cooling
- Central Air
- Flooring
- Carpet, Tile
- Furnished
- Unfurnished
- Heating
- Central, Electric
- Interior
- Eat-in Kitchen, Open Floorplan, Walk-In Closet(s)
- Laundry Features
- Inside, Laundry Room
- Window Features
- Blinds
Exterior Features
6 items
- Construction Details
- Block, Concrete, Stucco
- Exterior
- Lighting
- Roof
- Shingle
- View
- Trees/Woods
- Waterview
- Trees/Woods
- Windows/Doors
- Blinds
Community Features
8 items
- Association Amenities
- Basketball Court, Park, Playground, Pool, Recreation Facilities, Tennis Court(s)
- Association Fee
- $530.0
- Association Fee Frequency
- Quarterly
- Additional Association Fee
- $408.0
- Additional Association Fee Frequency
- Quarterly
- Community Features
- Park, Playground, Pool, Restaurant, Sidewalks, Tennis Court(s), Street Lights
- MLS Area
- 33982 - Punta Gorda
- Roads
- Asphalt, Paved
Location
45055 Pipevine Circle, Punta Gorda, FL 33982 · 33982 - Punta Gorda


Neighborhood & Commute
ZIP Code 33982
- Median household income
- $76,826
- Income per person
- $37,756
- Households
- 5,750
- Average household size
- 2.19
- Median age
- 51.2
Source: Walk Score.
Disclosure: Community information and market data powered by Constellation Data Labs. Information is deemed reliable but not guaranteed.
Price & Status History
- Listing updated with changes from the MLS®
- Status changed to Active
- Listing first seen on site
Friends & Family
Similar Homes
For sale in Punta Gorda, single family residence, within 20% of this price.
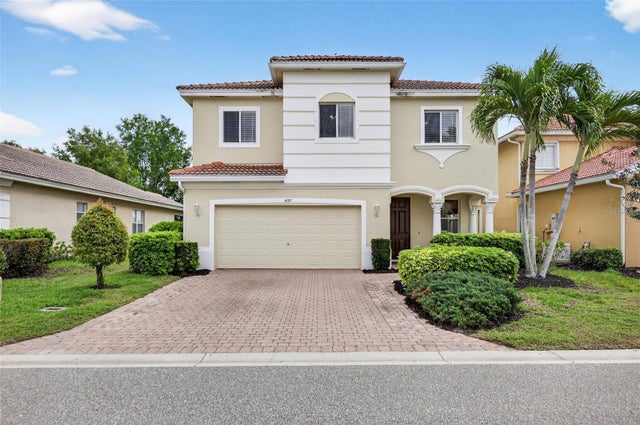 $299,900Single Family Residence For SaleActive5Beds4Total Baths3,119Sqft4197 RIVER BANK WAYPUNTA GORDA, FL 33980RIVER CLUB Subdivision
 $299,900Single Family Residence For SaleActive4Beds2Total Baths1,828Sqft27441 NATAL DRIVEPUNTA GORDA, FL 33983DEEP CREEK Subdivision
 $299,990Single Family Residence For SaleActive3Beds2Total Baths1,657Sqft13473 TURNLEAF BOULEVARDPUNTA GORDA, FL 33955TURNLEAF PHASE 1 Subdivision
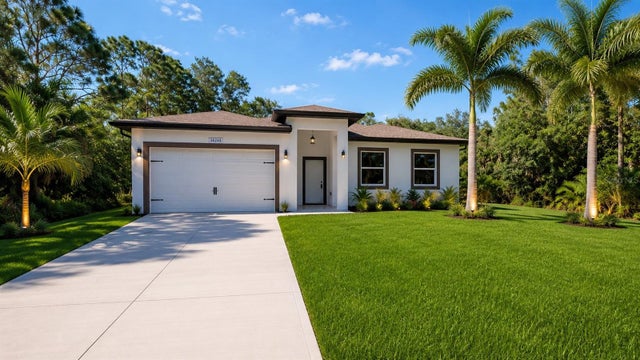 $299,999Single Family Residence For SaleActive3Beds2Total Baths1,657Sqft26248 EAGER ROADPUNTA GORDA, FL 33955S P G HEIGHTS 3RD ADD Subdivision