

For SaleSingle Family ResidenceActive
3040 Scarlet Oak Place
North Fort Myers, FL 33903
$749,900
15 Days On Site
- 3Beds
- 5Baths4 full, 1 half
- 3,556Sq Ft
- $211Per Sq Ft
- 0.25Acres
- 2015Built
- Subdivision
- Moody River Estates
- County
- Lee
- MLS®
- A4711104
Overview
MAIN-Floor Living * AN INCREDIBLE UPPER-LEVEL RETREAT *GULF ACCESS From Community Dock & THE Florida Lifestyle you've been searching for! Thoughtfully designed with the PRIMARY SUITE, TWO ADDITIONAL BEDROOMS, DEN, AND EVERYDAY LIVING SPACES ON THE MAIN LEVEL, plus a spacious UPPER-LEVEL RETREAT featuring an ENSUITE BATH, BUILT-IN BUNKS, MEDIA AREA, AND OVERSIZED VIEWING SCREEN, this impeccably updated 3-bedroom + den, 4.5-bath residence offers the flexibility today's buyers desire. Combined with a HEATED SALTWATER POOL, UPGRADED OUTDOOR KITCHEN, and extensive improvements throughout, this home delivers an exceptional lifestyle within Moody River Estates. Designed for exceptional Florida living, this beautifully updated residence combines refined interior spaces with an impressive outdoor retreat. The EXPANSIVE SCREENED LANAI serves as the heart of the home, featuring a HEATED SALTWATER POOL, abundant space for SUNNING, LOUNGING, AND DINING ALFRESCO, and an UPGRADED OUTDOOR KITCHEN complete with an extended granite backsplash, stacked stone feature wall, grilling station, wet sink, and generous prep space. Lush tropical landscaping and a convenient POOL BATH enhance the comfort and enjoyment of this remarkable outdoor oasis. Inside, the home continues to impress with CUSTOM WOODWORKING AND ARCHITECTURAL TRIM throughout, adding depth, character, and an elevated design aesthetic. The OPEN GREAT ROOM showcases a dramatic FEATURE FIREPLACE WALL with built-in cabinetry and floating shelving—an elegant focal point that complements the home's strong indoor-outdoor connection. POCKETING TRIPLE SLIDERS invite natural light inside while seamlessly extending the living space to the lanai. The dining area is highlighted by a striking AQUARIUM-STYLE WINDOW that frames beautiful views of the pool and tropical landscaping, creating a bright and inviting setting for everyday living and entertaining. The PRIMARY SUITE serves as a private retreat, offering an oversized ensuite with DUAL VANITIES, an UPGRADED FLOOR-TO-CEILING TILED SHOWER, and refined fixtures designed for comfort and relaxation. Also located on the main level are a JUNIOR ENSUITE BEDROOM, an additional guest bedroom served by a nearby full bath, and a versatile DEN that can easily function as a PRIVATE OFFICE, LIBRARY, CREATIVE STUDIO, OR ADDITIONAL GATHERING SPACE. This thoughtfully designed floor plan offers the flexibility today's buyers desire while maintaining the convenience of MAIN-FLOOR LIVING. The UPPER-LEVEL functions as a complete guest retreat, featuring its own ENSUITE BATH, OVERSIZED VIEWING SCREEN AND PROJECTOR, BUILT-IN DOUBLE BUNKS, and a spacious recreation or media area—perfect for guests, grandchildren, game nights, or movie marathons.
Listing Snapshot
- Price
- $749,900
- Days On Site
- 15 Days
- Bedrooms
- 3
- Inside Area (SqFt)
- 3,556 sqft
- Total Baths
- 5
- Full Baths
- 4
- Partial Baths
- 1
- Lot Size
- 0.25 Acres
- Year Built
- 2015
- MLS® Number
- A4711104
- Status
- Active
- Property Tax
- $10,018.49 (2025)
- HOA/Condo/Coop Fees
- $463.33 monthly
- Sq Ft Source
- Public Records
Property Details
General Features
18 items
- Acres
- 0.25
- Attached Garage
- Yes
- Direction Faces
- East
- Foundation
- Slab
- Garage
- Yes
- Garage Spaces
- 3
- Levels
- Two
- Number Of Stories
- 2
- Parking
- Attached
- Pets
- Yes
- Property Sub Type
- Single Family Residence
- Security
- Gated Community, Security Gate, Security Lights, Smoke Detector(s)
- Sewer
- Public Sewer
- SqFt Total
- 4,349
- Style
- Contemporary, Traditional
- Utilities
- Electricity Available, Water Connected
- Water Source
- See Remarks
- Zoning
- RM-2
Interior Features
20 items
- Appliances
- Dishwasher, Disposal, Dryer, Electric Water Heater, Exhaust Fan, Microwave, Range, Range Hood, Refrigerator, Washer
- Cooling
- Central Air
- Fireplace
- Yes
- Fireplace Features
- Circulating, Decorative, Electric, Family Room
- Flooring
- Wood, Bamboo, Carpet, Ceramic Tile
- Furnished
- Unfurnished
- Heating
- Central, Electric, Zoned
- Interior
- Built-in Features, Crown Molding, Eat-in Kitchen, High Ceilings, Open Floorplan, Stone Counters, Tray Ceiling(s), Walk-In Closet(s)
- Laundry Features
- Electric Dryer Hookup, Inside, Laundry Room, Sink
- Window Features
- Blinds
Rooms
| Room | Dimensions | Level | Features |
|---|---|---|---|
| Bathroom 4 | Second | ||
| Bedroom 1 | First | ||
| Bedroom 2 | First | ||
| Bedroom 3 | Second | ||
| Bonus Room | Second | ||
| Den | First | ||
| Dining Room | First | ||
| Family Room | First | ||
| Kitchen | First | ||
| Master Bedroom | First |
Exterior Features
11 items
- Construction Details
- Stucco
- Exterior
- Outdoor Kitchen, Rain Gutters
- Lot Features
- Landscaped, Paved
- Other Structures
- Outdoor Kitchen
- Patio And Porch
- Covered, Enclosed, Front Porch, Screened
- Pool Features
- In Ground, Gunite, Heated, Salt Water, Private
- Private Pool
- Yes
- Roof
- Tile
- View
- Pool
- Waterview
- Pool
- Windows/Doors
- Blinds
Community Features
7 items
- Association Fee
- $1390.0
- Association Fee Frequency
- Quarterly
- Community Features
- Gated, Fitness Center, Playground, Pool, Sidewalks, Tennis Court(s), Street Lights
- MLS Area
- 33903 - North Fort Myers
- Township
- 44
- Financing Terms Available
- Cash, Conventional, VA Loan
- Roads
- Paved
Location
3040 Scarlet Oak Place, North Fort Myers, FL 33903 · 33903 - North Fort Myers


Neighborhood & Commute
ZIP Code 33903
- Median household income
- $58,043
- Income per person
- $38,491
- Households
- 14,187
- Average household size
- 1.97
- Median age
- 58.3
Source: Walk Score.
Disclosure: Community information and market data powered by Constellation Data Labs. Information is deemed reliable but not guaranteed.
Price & Status History
- Listing updated with changes from the MLS®
- Status changed to Active
- Listing first seen on site
Friends & Family
Similar Homes
For sale in North Fort Myers, single family residence, within 20% of this price.
 New Listing · a week on site$779,900Single Family Residence For SaleActive3Beds3Total Baths1,554Sqft3900 SOUTH ROADNORTH FORT MYERS, FL 33917WESTERN ACRES 1ST ADD Subdivision
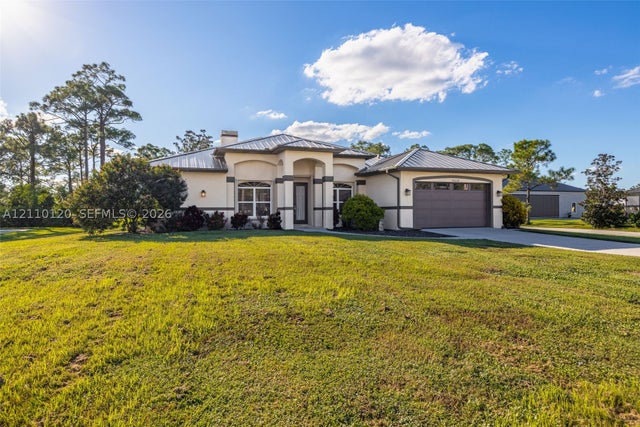 New Listing · 3 weeks on site$799,000Single Family Residence For SaleActive3Beds2Total Baths2,186Sqft18839 Baseleg AveNorth Fort Myers, FL 33917Pine Shadows Air Park Subdivision
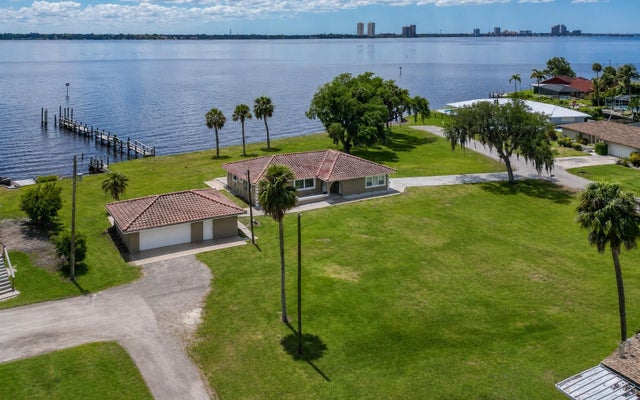 $799,000Single Family Residence For SaleActive4Beds3Total Baths1,827Sqft1808 STEVENSON ROADNORTH FORT MYERS, FL 33917RUTHERFORD D L & JO ANN W Subdivision
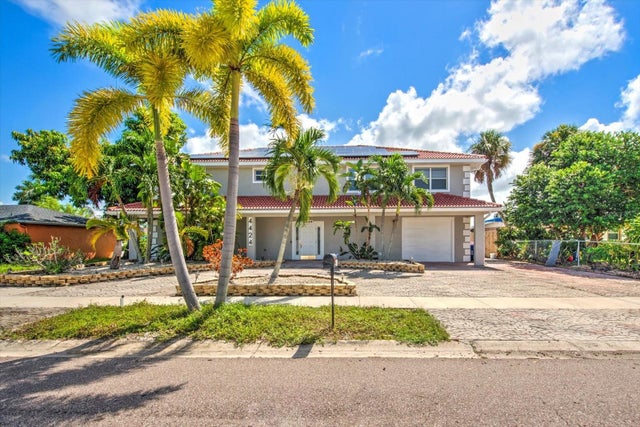 $679,000Single Family Residence For SaleActive6Beds3Total Baths3,993Sqft4424 N CANAL CIRCLENORTH FORT MYERS, FL 33903WATERWAY ESTATES Subdivision