

For SaleSingle Family ResidenceActive
8114 Timber Lake Lane
Sarasota, FL 34243
$425,000
62 Days On Site
- 3Beds
- 2Baths2 full
- 2,193Sq Ft
- $194Per Sq Ft
- 0.25Acres
- 1983Built
- Subdivision
- Palm-Aire At Sarasota
- County
- Manatee
- MLS®
- A4711096
Overview
Room inside, room outside, and a location that puts nearly everything within minutes: this single-story, 3-bedroom, 2-bath block and stucco home in the established Palm-Aire at Sarasota neighborhood offers 2,193 square feet of living space, including an enclosed, air-conditioned Florida room, on a 0.25-acre lot, just east of I-75 off University Parkway, close to University Town Center, Lakewood Ranch, downtown Sarasota, the airport, and the Gulf beaches.
The backyard is the headline. A quarter-acre lot gives you the kind of open green space that’s hard to find this close to UTC, with room to dig into gardening, set up a fire pit and a long outdoor dining table for weekend gatherings, toss a ball or play cornhole, or simply stretch out in the Florida sunshine. There’s also space to dream bigger: a future pool, a paver patio, a workshop or garden shed, or a fully landscaped retreat, all subject to the usual approvals. However you picture spending time outdoors, this lot has the room to make it happen.
Inside, all of that living space sits on one level, so everyday life happens without a single stair. That’s genuinely generous space for a 3-bedroom home, with room to arrange the living and dining areas around the way you like to cook, relax, and host. The enclosed, conditioned Florida room extends that space even further, a comfortable spot for a reading nook, a game table, or a second lounge area that stays usable year-round. The primary bedroom has its own en-suite bathroom for a private start and end to each day, while the other two bedrooms can become a guest room, a dedicated home office, a gym, or a creative studio. A second full bathroom serves the rest of the home, and an attached two-car garage handles parking plus storage for bikes, beach chairs, coolers, and tools.
Built in 1983 with solid block and stucco construction, the home has great bones and is ready for its next chapter. Choose your own finishes, flooring, and colors, and shape every room and every corner of the yard to fit your style, whether you take it all on before move-in or room by room over time.
Then there’s the location. Palm-Aire is one of the area’s long-established communities, home to the private, member-owned Palm-Aire Country Club with championship golf, clubhouse dining, tennis, a pool, and a fitness center. The Mall at University Town Center is minutes away, where Saks Fifth Avenue, Macy’s, and Dillard’s anchor more than 150 shops and restaurants, and Nathan Benderson Park next door offers a world-class rowing venue and a lakeside walking trail. Head east to Lakewood Ranch Main Street for boutiques, dining, a movie theater, and the free Music on Main block party on the first Friday of each month. Downtown Sarasota and its bayfront are an easy drive, Sarasota-Bradenton International Airport is close by, and I-75 is minutes away for trips north to Tampa or south toward Venice. When it’s beach day, Siesta Key, Lido Key, Longboat Key, and Anna Maria Island are all within reach.
Generous square footage, a quarter-acre yard, and one of the most central addresses on the Sarasota-Manatee line, all in one home. Schedule your private showing today.
Listing Snapshot
- Price
- $425,000
- Days On Site
- 62 Days
- Bedrooms
- 3
- Inside Area (SqFt)
- 2,193 sqft
- Total Baths
- 2
- Full Baths
- 2
- Partial Baths
- 0
- Lot Size
- 0.25 Acres
- Year Built
- 1983
- MLS® Number
- A4711096
- Status
- Active
- Property Tax
- $5,181.47 (2025)
- HOA/Condo/Coop Fees
- $35 monthly
- Sq Ft Source
- Owner
Property Details
General Features
16 items
- Acres
- 0.25
- Attached Garage
- Yes
- Direction Faces
- East
- Foundation
- Slab
- Garage
- Yes
- Garage Spaces
- 2
- Levels
- One
- Number Of Stories
- 1
- Parking
- Attached
- Pets
- Yes
- Property Sub Type
- Single Family Residence
- Sewer
- Public Sewer
- SqFt Total
- 2,193
- Utilities
- Electricity Connected, Sewer Connected, Water Connected
- Water Source
- Public
- Zoning
- RMF6/WPE
Interior Features
11 items
- Appliances
- Dishwasher, Disposal, Range
- Cooling
- Central Air
- Flooring
- Carpet, Ceramic Tile
- Furnished
- Unfurnished
- Heating
- Central
- Laundry Features
- Laundry Room
Rooms
| Room | Dimensions | Level | Features |
|---|---|---|---|
| Bedroom 1 | First | ||
| Dining Room | First | ||
| Kitchen | First | ||
| Living Room | First | ||
| Master Bedroom | First |
Exterior Features
5 items
- Construction Details
- Block, Stucco
- Roof
- Shingle
- View
- Garden
- Waterview
- Garden
- Windows/Doors
- Sliding Doors
Community Features
5 items
- Association Fee
- $420.0
- Association Fee Frequency
- Annually
- MLS Area
- 34243 - Sarasota
- Township
- 35S
- Roads
- Paved
Location
8114 Timber Lake Lane, Sarasota, FL 34243 · 34243 - Sarasota


Neighborhood & Commute
ZIP Code 34243
- Median household income
- $73,975
- Income per person
- $45,533
- Households
- 16,499
- Average household size
- 2.05
- Median age
- 51.4
Source: Walk Score.
Disclosure: Community information and market data powered by Constellation Data Labs. Information is deemed reliable but not guaranteed.
Schools
- Elementary School
- Kinnan Elementary
- Middle School
- Braden River Middle
- High School
- Braden River High
Price & Status History
- Listing updated with changes from the MLS®
- Price changed to $425,000
- Status changed to Active
- Listing first seen on site
Friends & Family
Similar Homes
For sale in Sarasota, single family residence, within 20% of this price.
 $499,000Single Family Residence For SaleActive4Beds2Total Baths1,591Sqft6492 SILVERSTAR DRIVESARASOTA, FL 34240AVANTI/WATERSIDE Subdivision
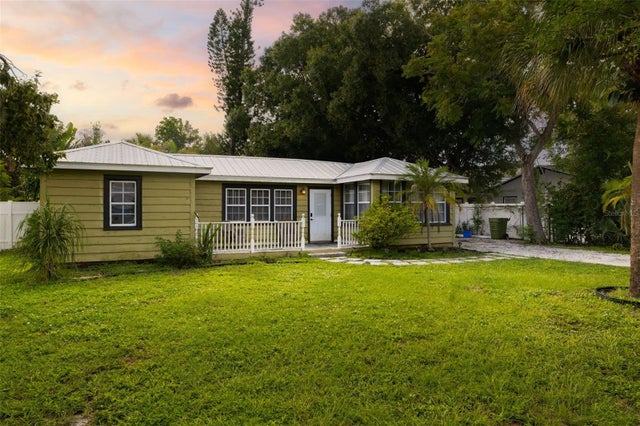
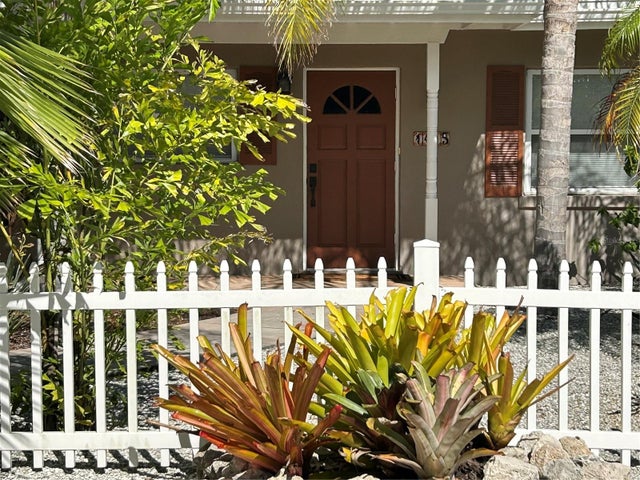 $499,000Single Family Residence For SaleActive3Beds2Total Baths1,126Sqft1415 S SCHOOL AVENUESARASOTA, FL 34239LOMA LINDA PARK RESUB Subdivision
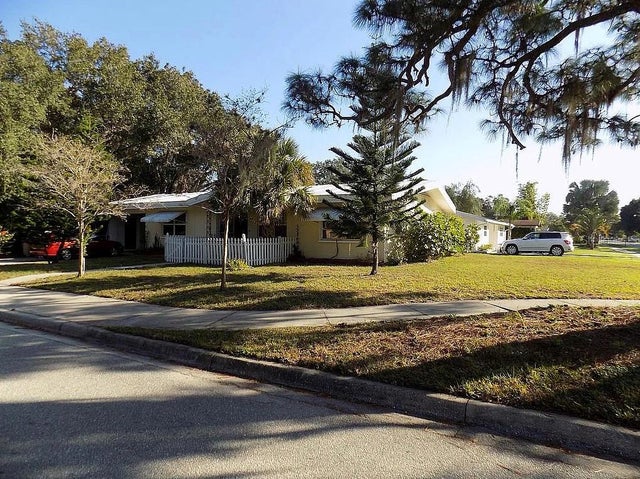
 $499,000Single Family Residence For SaleActive3Beds2Total Baths1,300Sqft2316 GULL LANESARASOTA, FL 34237TERRACE GARDENS Subdivision
 $499,000Single Family Residence For SaleActive4Beds2Total Baths2,100Sqft2695 S EAST AVENUESARASOTA, FL 34239SOUTH SIDE PARK Subdivision