

For SaleSingle Family ResidenceActive
5008 Mission Park Lane
Bradenton, FL 34211
$500,000
19 Days On Site
- 4Beds
- 3Baths2 full, 1 half
- 2,600Sq Ft
- $192Per Sq Ft
- 0.21Acres
- 2013Built
- Subdivision
- Central Park Subphase B-2a & B-2c
- County
- Manatee
- MLS®
- A4711087
Overview
Virtually Staged. SELLER OFFERING UP TO $10,000 TOWARDS BUYERS ALLOWABLE CLOSING COSTS, PREPAIDS OR INTEREST RATE BUYDOWN WITH A REASONABLE TERMS.
Welcome to 5008 Mission Park Lane, where everyday living meets the charm of one of Lakewood Ranch’s inviting neighborhoods. Offering 4 bedrooms, 2.5 bathrooms, and 2,600 square feet of living space, this beautifully maintained two-story home combines a functional floor plan, thoughtful updates, and a peaceful waterfront setting.
Step inside to an inviting, open-concept main level featuring tile flooring, crown molding, custom wood shiplap accents, and natural gathering spaces designed for both entertaining and everyday living. The kitchen is the heart of the home, showcasing granite countertops, stainless steel appliances, beautiful cabinetry, a center island with bar seating, and an adjoining dining area and breakfast nook.
Just beyond the living area, step outside to your covered lanai and enjoy tranquil lake views. Whether you’re sipping your morning coffee, unwinding after a busy day, or simply enjoying Florida’s beautiful weather, this outdoor space offers a peaceful backdrop to everyday life.
Upstairs, the generously sized primary suite provides a comfortable retreat with ample room for furnishings, dual closets, and a private en-suite bathroom. Three additional bedrooms offers flexibility for family, guests, or whatever your lifestyle calls for.
BIG-TICKET UPDATES ALREADY TAKEN CARE OF! Enjoy added peace of mind with ALL NEW installed hurricane-impact windows, newer air-conditioning systems, and a new washer, dryer, and dishwasher.
Living in Central Park means enjoying more than just your home. Residents have access to a beautiful 10-acre community park featuring walking trails, sports fields, a splash pad, playground, dog park, and covered pavilion. With Lakewood Ranch Main Street, Waterside Place, shopping, dining, and everyday conveniences just a short drive away, you’ll love the balance of neighborhood charm and accessibility.
Space to spread out. A lake view to come home to. A location that keeps you connected to it all.
Come discover what makes 5008 Mission Park Lane such a wonderful place to call home.
Listing Snapshot
- Price
- $500,000
- Days On Site
- 19 Days
- Bedrooms
- 4
- Inside Area (SqFt)
- 2,600 sqft
- Total Baths
- 3
- Full Baths
- 2
- Partial Baths
- 1
- Lot Size
- 0.21 Acres
- Year Built
- 2013
- MLS® Number
- A4711087
- Status
- Active
- Property Tax
- $4,235 (2025)
- HOA/Condo/Coop Fees
- $230 monthly
- Sq Ft Source
- Public Records
Property Details
General Features
19 items
- Acres
- 0.21
- Attached Garage
- Yes
- Direction Faces
- Southwest
- Foundation
- Slab
- Garage
- Yes
- Garage Spaces
- 2
- Green Energy Efficient
- Appliances, Thermostat, Windows
- Levels
- Two
- Number Of Stories
- 2
- Parking
- Attached
- Pets
- Yes
- Property Sub Type
- Single Family Residence
- Security
- Fire Alarm, Gated Community, Secured Garage/Parking, Security Lights, Security System, Smoke Detector(s)
- Sewer
- Public Sewer
- SqFt Total
- 3,315
- Style
- Craftsman, Traditional
- Utilities
- Natural Gas Available, Cable Available, Electricity Connected, Natural Gas Connected, Water Connected
- Water Source
- Public
- Zoning
- PDMU
Interior Features
18 items
- Appliances
- Cooktop, Dishwasher, Disposal, Dryer, Gas Water Heater, Refrigerator, Washer
- Cooling
- Central Air
- Flooring
- Carpet, Ceramic Tile
- Furnished
- Unfurnished
- Heating
- Central, Natural Gas
- Interior
- Crown Molding, Eat-in Kitchen, High Ceilings, Open Floorplan, Walk-In Closet(s)
- Laundry Features
- Laundry Room
- Window Features
- Window Coverings, Blinds, ENERGY STAR Qualified Windows, Storm Window(s), Window Treatments
Rooms
| Room | Dimensions | Level | Features |
|---|---|---|---|
| Bedroom 2 | 10.2x11.2 | Second | |
| Bedroom 3 | 13.2x11.2 | Second | |
| Bedroom 4 | 13.7x9.11 | Second | |
| Dinette | 12.6x10.7 | First | |
| Dining Room | 12.11x14.1 | First | |
| Foyer | 5.8x11 | First | |
| Kitchen | 12x16 | First | |
| Living Room | 11.4x22.6 | First | |
| Master Bathroom | 11.8x11.4 | Second | |
| Master Bedroom | 12.11x14.1 | Second |
Exterior Features
8 items
- Construction Details
- Stucco
- Exterior
- Lighting
- Lot Features
- Level
- Patio And Porch
- Covered, Front Porch, Patio, Porch
- Roof
- Shingle
- View
- Trees/Woods
- Waterview
- Trees/Woods
- Windows/Doors
- Window Coverings, Blinds, ENERGY STAR Qualified Windows, Storm Window(s), Window Treatments
Community Features
7 items
- Association Fee
- $230.0
- Association Fee Frequency
- Monthly
- Community Features
- Gated, Park, Playground, Sidewalks, Tennis Court(s)
- MLS Area
- 34211 - Bradenton/Lakewood Ranch Area
- Township
- 35S
- Financing Terms Available
- Cash, FHA, VA Loan
- Roads
- Asphalt
Location
5008 Mission Park Lane, Bradenton, FL 34211 · 34211 - Bradenton/Lakewood Ranch Area


Neighborhood & Commute
ZIP Code 34211
- Median household income
- $113,934
- Income per person
- $57,301
- Households
- 7,719
- Average household size
- 2.30
- Median age
- 49.6
Source: Walk Score.
Disclosure: Community information and market data powered by Constellation Data Labs. Information is deemed reliable but not guaranteed.
Schools
- Elementary School
- Gullett Elementary
- Middle School
- Dr Mona Jain Middle
- High School
- Lakewood Ranch High
Price & Status History
- Listing updated with changes from the MLS®
- Status changed to Active
- Listing first seen on site
Friends & Family
Similar Homes
For sale in Bradenton, single family residence, within 20% of this price.
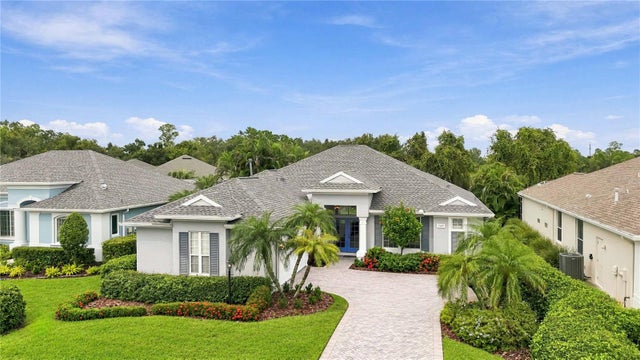 $587,771Single Family Residence For SaleActive3Beds2Total Baths2,083Sqft7907 ASHLEY CIRCLEBRADENTON, FL 34201UNIVERSITY PLACE Subdivision
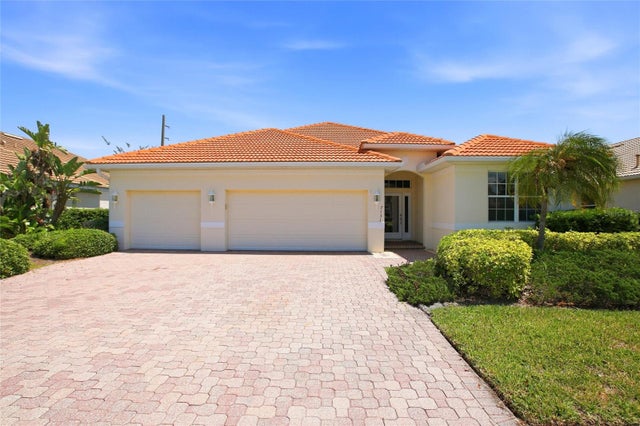 $589,000Single Family Residence For SaleActive3Beds2Total Baths2,374Sqft7131 67TH TER EBRADENTON, FL 34203RIVER PLACE Subdivision
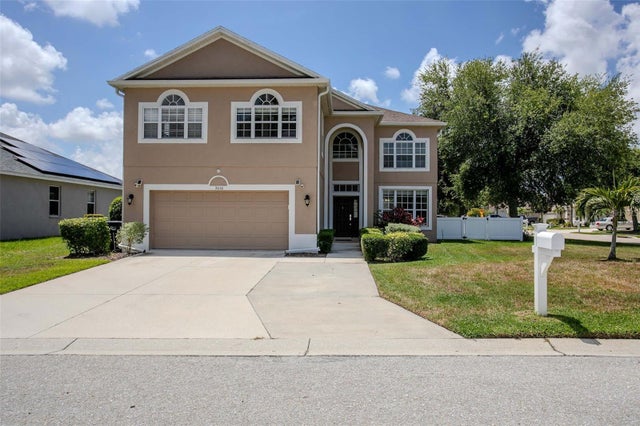 $589,000Single Family Residence For SaleActive4Beds3Total Baths2,774Sqft3010 42ND AVENUE EBRADENTON, FL 34208HIGHLAND RIDGE Subdivision
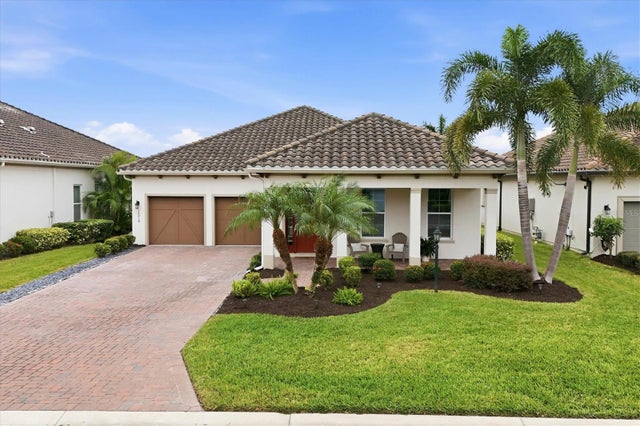 $589,000Single Family Residence For SaleActive3Beds3Total Baths2,244Sqft10018 MARBELLA DRIVEBRADENTON, FL 34211ROSEDALE ADD PH II Subdivision