

For SaleSingle Family ResidenceActive
16226 Fortezza Dr
Lakewood Ranch, FL 34211
$985,000
10 Days On Site
- 3Beds
- 3Baths3 full
- 2,275Sq Ft
- $433Per Sq Ft
- 2024Built
- Subdivision
- Esplanade At Azario Lakewood Ranch
- County
- Manatee
- MLS®
- A4710978
Overview
Effortless Florida living takes center stage in this beautifully upgraded Lazio, where refined interiors open to a private outdoor retreat designed for year-round entertaining. Meticulously maintained and lightly lived in, this three-bedroom, three-bath home with a private study offers the feel of new construction with the benefit of thoughtful upgrades already in place.
Inside, the open-concept design is enhanced by 10-foot ceilings, 8-foot solid-core interior doors, tray ceilings, whole-house impact windows and an expanded primary suite with bay window. The gourmet kitchen serves as the heart of the home, opening seamlessly to the gathering and dining spaces and creating an easy flow for both everyday living and entertaining.
Outside, the home transforms into a private Florida oasis, with over $100,000 invested in its outdoor living enhancements. A custom pool and spa by a local, award-winning pool builder anchor the space, complemented by a fully equipped outdoor kitchen and upgraded privacy landscaping that creates a lush, secluded setting. The extended covered lanai offers generous room for dining and lounging, while the outdoor kitchen makes entertaining effortless—from casual evenings by the pool to weekends spent grilling with friends and family.
Thoughtfully customized during construction, the home features a Mediterranean elevation, alternate primary suite and bath configurations, architectural enhancements, whole-house impact windows, 10-foot ceilings, upgraded interior doors and additional structural and electrical selections.
Set within Esplanade at Azario, residents enjoy an exceptional amenity-rich lifestyle with resort-style pools, the Bahama Bar, Culinary Center, fitness and wellness facilities, spa services, tennis, pickleball and bocce, walking trails and parks, along with an 18-hole championship golf course.
Beautifully maintained, thoughtfully upgraded and ready to enjoy, this non-golf residence offers the opportunity to experience the exceptional Azario lifestyle with the benefit of lower dues associated with non-golf ownership—all without waiting to build.
Listing Snapshot
- Price
- $985,000
- Days On Site
- 10 Days
- Bedrooms
- 3
- Inside Area (SqFt)
- 2,275 sqft
- Total Baths
- 3
- Full Baths
- 3
- Partial Baths
- 0
- Lot Size
- N/A
- Year Built
- 2024
- MLS® Number
- A4710978
- Status
- Active
- Property Tax
- $9,860 (2025)
- HOA/Condo/Coop Fees
- $468.67 monthly
- Sq Ft Source
- Public Records
Property Details
General Features
16 items
- Attached Garage
- Yes
- Direction Faces
- East
- Foundation
- Slab
- Garage
- Yes
- Garage Spaces
- 2
- Levels
- One
- Parking
- Attached
- Pets
- Cats OK, Dogs OK, Number Limit
- Property Sub Type
- Single Family Residence
- Security
- Gated Community
- Sewer
- Public Sewer
- SqFt Total
- 3,061
- Style
- Florida
- Utilities
- Cable Available, Natural Gas Available, Cable Connected, Electricity Connected, Natural Gas Connected, Underground Utilities, Water Connected
- Water Source
- Public
- Zoning
- RES
Interior Features
15 items
- Appliances
- Convection Oven, Dishwasher, Disposal, Dryer, Gas Water Heater, Ice Maker, Microwave, Range, Range Hood, Refrigerator, Washer, Water Purifier, Water Softener
- Cooling
- Central Air
- Flooring
- Ceramic Tile, Hardwood
- Furnished
- Unfurnished
- Heating
- Electric
- Interior
- Coffered Ceiling(s), Open Floorplan, Tray Ceiling(s), Walk-In Closet(s)
- Laundry Features
- Gas Dryer Hookup, Inside, Laundry Room, Washer Hookup
- Spa
- Yes
- Window Features
- Storm Window(s)
Rooms
| Room | Dimensions | Level | Features |
|---|---|---|---|
| Bedroom 2 | 10.8x12 | First | Ceiling Fan(s) |
| Bedroom 3 | 11.4x12.8 | First | |
| Den | 11x13 | First | |
| Great Room | 18x20 | First | Ceiling Fan(s) |
| Kitchen | First | Stone Counters | |
| Master Bedroom | 14x16.8 | First | Ceiling Fan(s) |
Exterior Features
13 items
- Construction Details
- Block
- Exterior
- Lighting, Outdoor Grill, Outdoor Kitchen
- Lot Features
- Landscaped
- Other Structures
- Outdoor Kitchen
- Patio And Porch
- Covered, Rear Porch, Screened
- Pool Features
- In Ground, Gunite, Screen Enclosure, Private
- Private Pool
- Yes
- Roof
- Tile
- Spa
- Yes
- Spa Features
- Heated, In Ground
- View
- Pool
- Waterview
- Pool
- Windows/Doors
- Storm Window(s)
Community Features
7 items
- Association Amenities
- Cable TV, Clubhouse, Fitness Center, Gated, Golf Course, Park, Playground, Pool, Recreation Facilities, Security, Spa/Hot Tub, Tennis Court(s)
- Association Fee
- $1406.0
- Association Fee Frequency
- Quarterly
- Community Features
- Gated, Clubhouse, Fitness Center, Golf, Park, Playground, Pool, Restaurant, Sidewalks, Tennis Court(s), Street Lights
- MLS Area
- 34211 - Bradenton/Lakewood Ranch Area
- Financing Terms Available
- Cash, Conventional
- Roads
- Paved
Location
16226 Fortezza Dr, Lakewood Ranch, FL 34211 · 34211 - Bradenton/Lakewood Ranch Area


Neighborhood & Commute
ZIP Code 34211
- Median household income
- $113,934
- Income per person
- $57,301
- Households
- 7,719
- Average household size
- 2.30
- Median age
- 49.6
Source: Walk Score.
Disclosure: Community information and market data powered by Constellation Data Labs. Information is deemed reliable but not guaranteed.
Schools
- Elementary School
- Lake Manatee K-8
- Middle School
- Nolan Middle
- High School
- Lakewood Ranch High
Price & Status History
- Listing updated with changes from the MLS®
- Status changed to Active
- Listing first seen on site
Friends & Family
Similar Homes
For sale in Lakewood Ranch, single family residence, within 20% of this price.
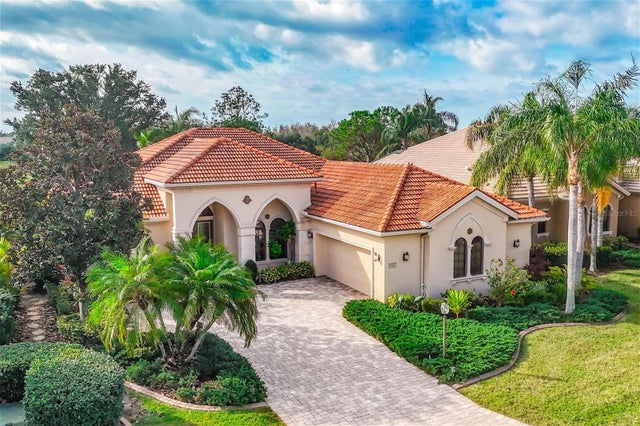 $999,000Single Family Residence For SaleActive2Beds3Total Baths2,879Sqft7042 VILAMOURA PLACELAKEWOOD RANCH, FL 34202LAKEWOOD RANCH COUNTRY CLUB Subdivision
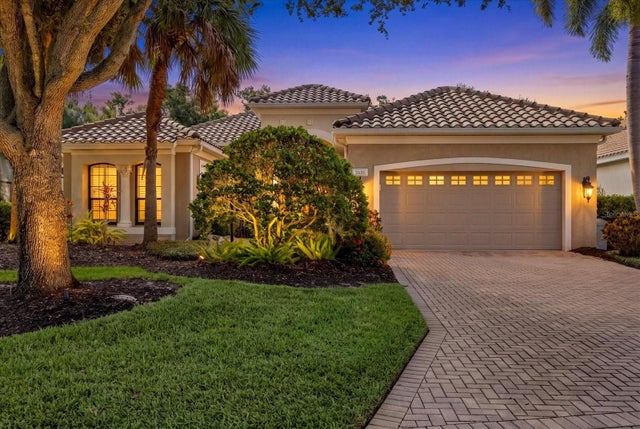 $999,000Single Family Residence For SaleActive3Beds3Total Baths2,634Sqft7651 PORTSTEWART DRIVELAKEWOOD RANCH, FL 34202LAKEWOOD RANCH COUNTRY CLUB VILLAGE EE 2A-2E Subdivision
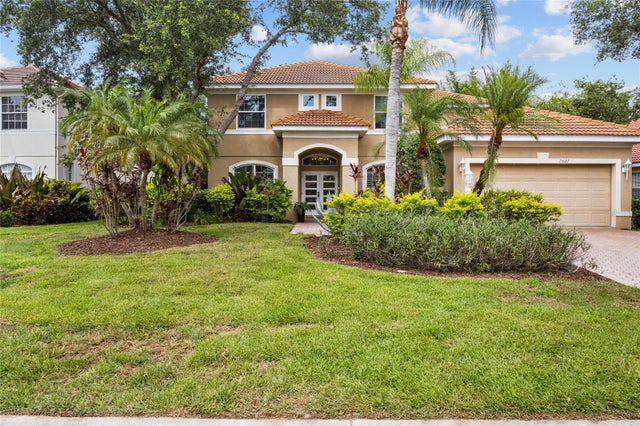 $999,000Single Family Residence For SaleActive5Beds3Total Baths2,960Sqft7627 DESERT INN WAYLAKEWOOD RANCH, FL 34202LAKEWOOD RANCH COUNTRY CLUB VILLAGE D 3B&4 Subdivision
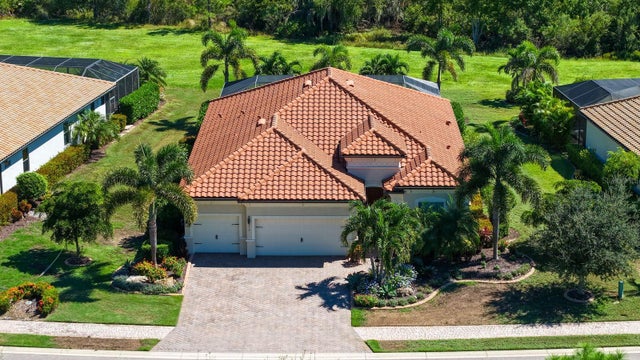 New Listing · 2 weeks on site$999,000Single Family Residence For SaleActive4Beds2Total Baths2,245Sqft16218 CASTLE PARK TERRACELAKEWOOD RANCH, FL 34202COUNTRY CLUB EAST AT LAKEWD RNCH VV2 Subdivision