

For SaleSingle Family ResidenceActive
6912 Marlin Lane
Bradenton, FL 34207
$184,000
19 Days On Site
- 2Beds
- 2Baths2 full
- 1,014Sq Ft
- $181Per Sq Ft
- 0.06Acres
- 1970Built
- Subdivision
- Trailer Estates First Add
- County
- Manatee
- MLS®
- A4710811
Overview
Step inside this beautifully customized, furnished home offering over 1,000 square feet of interior living space and nearly 1,200 square feet including the screened room! Designed with a distinctive modern industrial flair, this home features a truly open floor plan connecting the entry, living room, dining area, and kitchen—creating an inviting space for entertaining and comfortable everyday living.
The spacious living area showcases a large built-in flat-screen television with a feature electric fireplace below, creating a stylish focal point. Throughout the home, you'll discover thoughtful custom designs, textured drywall ceilings, open shelving, luxury vinyl plank flooring, ceiling fans, new blinds, and insulated blackout curtains. The kitchen features new appliances, generous counter space, and an open design that keeps everyone connected.
Additional improvements include upgraded electrical service, a new energy-efficient triple mini-split air conditioning system, approximately two-thirds new windows, and a recently sealed roof. For added peace of mind, the sellers recently invested in releveling the home and reinforcing the pier support system.
The primary bedroom features its own private bathroom, walk-in closet with an organized closet system, and convenient access to indoor laundry. A second bedroom and custom walk-in bathroom provide additional accommodations. The home is being sold furnished, with modern industrial design elements and custom touches throughout. A screened room, carport, and proximity to the coast add even more appeal, making visits to the shoreline part of everyday living.
Located in Trailer Estates, an active 55+ waterfront community on Sarasota Bay, where you OWN YOUR LAND! No lot rent, HOA fees, or CDD fees! Residents enjoy a private beach, marina, boat ramp, heated pool, hot tub, fitness center, shuffleboard, pickleball, bocce, woodshop, and nearly 60 clubs and activities. The annual Park & Recreation District assessment is included in the property tax bill and provides cable television, high-speed internet, trash collection, fire/rescue services, and community amenities. Trailer Estates is a Special Park and Recreation District established under Chapter 418, Florida Statutes.
Buyer and buyer's agent are responsible for independently verifying all measurements, square footage, property details, improvements, permits, taxes, assessments, community information, and any other information deemed important to the purchase. Square footage is approximate and should be independently verified. Furnishings and items included in the sale should be confirmed by the buyer.
Listing Snapshot
- Price
- $184,000
- Days On Site
- 19 Days
- Bedrooms
- 2
- Inside Area (SqFt)
- 1,014 sqft
- Total Baths
- 2
- Full Baths
- 2
- Partial Baths
- 0
- Lot Size
- 0.06 Acres
- Year Built
- 1970
- MLS® Number
- A4710811
- Status
- Active
- Property Tax
- $2,148 (2025)
- HOA/Condo/Coop Fees
- N/A
- Sq Ft Source
- Estimated
Property Details
General Features
12 items
- Acres
- 0.06
- Carport
- 2
- Direction Faces
- East
- Foundation
- Pillar/Post/Pier
- Levels
- One
- Pets
- Yes
- Property Sub Type
- Single Family Residence
- Sewer
- Public Sewer
- SqFt Total
- 1,518
- Utilities
- Cable Available, Cable Connected, Electricity Connected, Sewer Connected, Water Connected
- Water Source
- Public
- Zoning
- RSMH6/AI
Interior Features
13 items
- Appliances
- Dryer, Electric Cooktop, Microwave, Refrigerator, Washer
- Furnished
- Furnished
- Heating
- Electric
- Interior
- Beamed Ceilings, Open Floorplan
- Laundry Features
- Inside
Rooms
| Room | Dimensions | Level | Features |
|---|---|---|---|
| Balcony/Porch/Lanai | 12x12 | ||
| Bathroom 2 | 9x10 | ||
| Bedroom 2 | 9x10 | ||
| Dining Room | 12x14 | ||
| Foyer | 9x12 | ||
| Kitchen | 10x12 | ||
| Living Room | 12x15 | ||
| Master Bedroom | 14x19 |
Exterior Features
4 items
- Construction Details
- Vinyl Siding
- Exterior
- Awning(s)
- Roof
- Metal
- Waterfront Features
- SARASOTA BAY
Community Features
6 items
- Association Amenities
- Cable TV, Fitness Center, Laundry, Park, Pool, Recreation Facilities, Shuffleboard Court, Spa/Hot Tub, Storage
- Community Features
- Fitness Center, Park
- MLS Area
- 34207 - Bradenton/Fifty Seventh Avenue
- Senior Community
- Yes
- Township
- 35
- Roads
- Asphalt
Location
6912 Marlin Lane, Bradenton, FL 34207 · 34207 - Bradenton/Fifty Seventh Avenue


Neighborhood & Commute
ZIP Code 34207
- Median household income
- $46,839
- Income per person
- $26,358
- Households
- 18,020
- Average household size
- 2.17
- Median age
- 45.2
Source: Walk Score.
Disclosure: Community information and market data powered by Constellation Data Labs. Information is deemed reliable but not guaranteed.
Price & Status History
- Listing updated with changes from the MLS®
- Status changed to Active
- Listing first seen on site
Friends & Family
Similar Homes
For sale in Bradenton, single family residence, within 20% of this price.
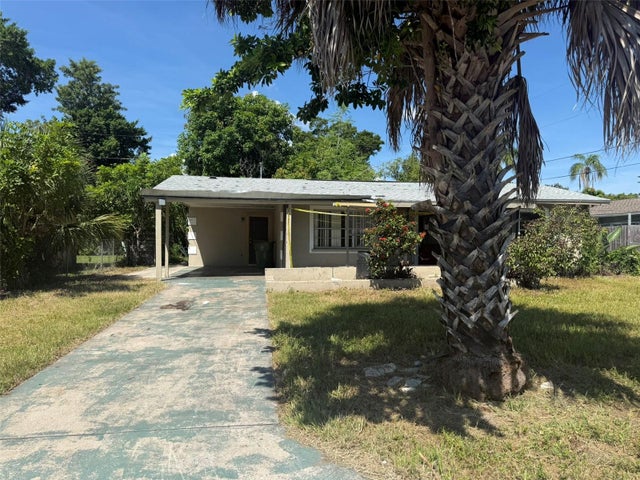
 $179,900Single Family Residence For SaleActive1Beds1Total Baths806Sqft9 SEMINOLE DRIVEBRADENTON, FL 34208BRADEN CASTLE PARK Subdivision
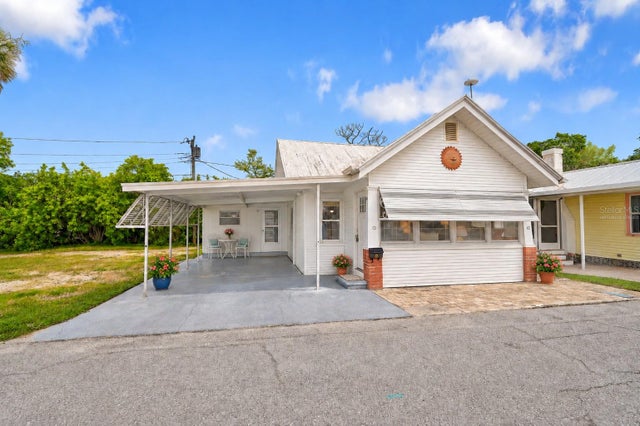
 $189,900Single Family Residence For SaleActive3Beds2Total Baths1,425Sqft816 17TH COURT EBRADENTON, FL 34208BRADENTON EAST UNIT 2 Subdivision
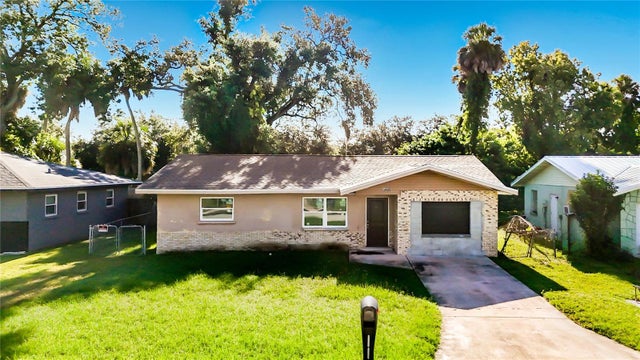
 $189,900Single Family Residence For SaleActive1Beds2Total Baths790Sqft12 LAFAYETTE STREETBRADENTON, FL 34208BRADEN CASTLE PARK Subdivision
 $199,900Single Family Residence For SaleActive3Beds2Total Baths1,372Sqft1409 17TH STREET EBRADENTON, FL 34208KINGSTON ESTATES Subdivision