

For SaleSingle Family ResidenceActive
Tbd Verna Bethany Rd
Myakka City, FL 34251
$1,625,000
19 Days On Site
- 5Beds
- 4Baths3 full, 1 half
- 3,292Sq Ft
- $494Per Sq Ft
- 5.19Acres
- 2027Built
- County
- Manatee
- MLS®
- A4710797
Overview
Pre-Construction. To be built. PRE-CONSTRUCTION. TO BE BUILT BY WATSON HOMES! FULLY CUSTOM 5-ACRE ESTATE AT VERNA GROVE — NO HOA, NO CDD, FLOOD ZONE X! Offered at $1,625,000, this land-and-home package includes the featured home design, an in-ground swimming pool, and established allowances for finishes and selections.
Create a home that reflects your lifestyle, taste, and priorities. Buyers will work closely with Watson Homes and recommended designers, architects, and engineers to bring their vision to life, from refining the plans and architectural details to selecting cabinetry, countertops, flooring, fixtures, and colors. The featured floor plan can be built at the advertised price using the included construction specifications and allowances, with guidance throughout the design process to help buyers make selections that fit their budget. Changes to the plans, additional features, and selections exceeding those allowances will affect the final price.
The featured design offers 5 bedrooms, 3.5 bathrooms, 3,292 square feet of living space, and approximately 5,889 square feet under roof, including the garage and covered porches. Highlights include a vaulted great room with fireplace, spacious kitchen with oversized island, private primary suite, flexible fifth bedroom or office, 3-car garage, and expansive outdoor living areas. An optional 612-square-foot bonus room can also be finished for an additional cost. Construction has not yet begun, providing the opportunity to customize the home before building, with anticipated completion in 2027.
Surrounded by majestic live oaks, mature producing orange trees, and peaceful pasture, Verna Grove offers the beauty and privacy of Old Florida countryside. Enjoy room for horses, barns, gardens, workshops, and your own private retreat, subject to county approvals. Conveniently located near Lakewood Ranch, I-75, and Sarasota, with the beautiful Gulf Coast beaches of Anna Maria Island and Siesta Key less than an hour away. Additional vacant homesites are also available at Verna Grove.
Renderings are conceptual and illustrate design possibilities; some features, finishes, landscaping, or improvements shown may exceed the included allowances or scope. An in-ground swimming pool is included in the advertised price. Final plans, specifications, allowances, and pricing will be established in the construction terms. Anticipated 2027 completion is subject to the closing date, design and permitting timelines, construction terms, and site conditions.
Listing Snapshot
- Price
- $1,625,000
- Days On Site
- 19 Days
- Bedrooms
- 5
- Inside Area (SqFt)
- 3,292 sqft
- Total Baths
- 4
- Full Baths
- 3
- Partial Baths
- 1
- Lot Size
- 5.19 Acres
- Year Built
- 2027
- MLS® Number
- A4710797
- Status
- Active
- Property Tax
- $124.25 (2025)
- HOA/Condo/Coop Fees
- N/A
- Sq Ft Source
- Builder
Property Details
General Features
18 items
- Acres
- 5.19
- Attached Garage
- Yes
- Direction Faces
- West
- Foundation
- Slab
- Garage
- Yes
- Green Energy Efficient
- Appliances, HVAC, Windows
- Levels
- Two
- Number Of Stories
- 2
- Parking
- Attached
- Pets
- Yes
- Property Condition
- New Construction
- Property Sub Type
- Single Family Residence
- Sewer
- Septic Tank
- SqFt Total
- 6,501
- Style
- Florida
- Utilities
- Underground Utilities
- Water Source
- Private, Well
- Zoning
- A1
Interior Features
19 items
- Appliances
- Dishwasher, Disposal, Dryer, Gas Cooktop, Gas Water Heater, Microwave, Range Hood, Refrigerator, Tankless Water Heater, Washer
- Cooling
- Central Air
- Fireplace
- Yes
- Fireplace Features
- Electric, Gas
- Flooring
- Hardwood, Tile
- Furnished
- Unfurnished
- Heating
- Central, Heat Pump
- Interior
- High Ceilings, Open Floorplan, Vaulted Ceiling(s), Walk-In Closet(s)
- Laundry Features
- Laundry Room
- Window Features
- Double Pane Windows, Low Emissivity Windows, Storm Window(s)
Rooms
| Room | Dimensions | Level | Features |
|---|---|---|---|
| Bedroom 1 | 12x12 | First | |
| Bedroom 2 | 12x12 | First | |
| Bedroom 3 | 12x13 | First | |
| Dining Room | 13x12 | First | |
| Great Room | 20x21 | First | |
| Kitchen | 12x21 | First | |
| Master Bathroom | 12x14 | First | |
| Master Bedroom | 16x17 | First | |
| Office | 13x12 | First |
Exterior Features
12 items
- Construction Details
- Block
- Exterior
- Outdoor Kitchen, Private Entrance, Private Yard, Rain Gutters
- Lot Features
- Cleared
- Other Structures
- Barn(s)
- Patio And Porch
- Covered
- Pool Features
- In Ground, Salt Water, Private
- Private Pool
- Yes
- Roof
- Shingle
- Spa Features
- In Ground
- View
- Garden, Trees/Woods
- Waterview
- Garden, Trees/Woods
- Windows/Doors
- Double Pane Windows, Low Emissivity Windows, Storm Window(s)
Community Features
3 items
- MLS Area
- 34251 - Myakka City
- Financing Terms Available
- Cash, Conventional
- Roads
- Asphalt
Location
Tbd Verna Bethany Rd, Myakka City, FL 34251 · 34251 - Myakka City


Neighborhood & Commute
ZIP Code 34251
- Median household income
- $93,819
- Income per person
- $38,648
- Households
- 2,871
- Average household size
- 2.85
- Median age
- 44.5
Source: Walk Score.
Disclosure: Community information and market data powered by Constellation Data Labs. Information is deemed reliable but not guaranteed.
Price & Status History
- Listing updated with changes from the MLS®
- Status changed to Active
- Listing first seen on site
Friends & Family
Similar Homes
For sale in Myakka City, single family residence, within 20% of this price.
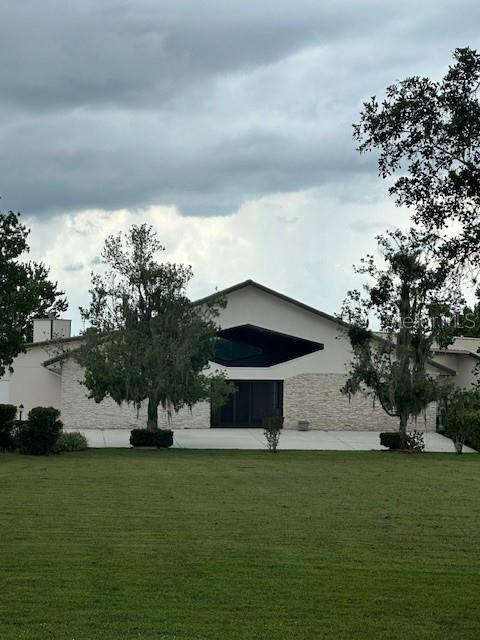 $1,650,000Single Family Residence For SaleActive3Beds4Total Baths3,532Sqft15986 CUTTING HORSE TRAILMYAKKA CITY, FL 34251SARASOTA RANCH CLUB Subdivision
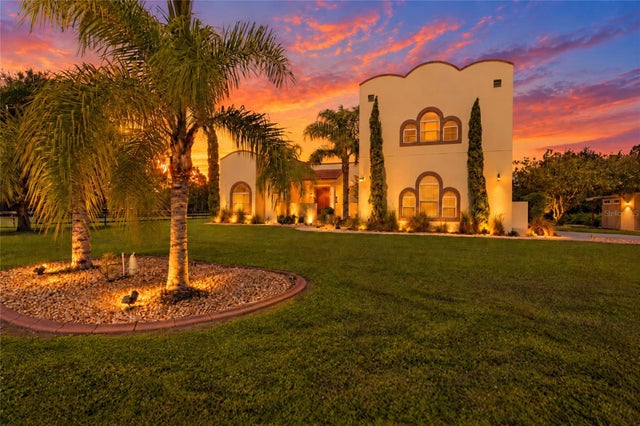 New Listing · 6 days on site$1,675,000Single Family Residence For SaleActive5Beds3Total Baths3,119Sqft24121 JENNINGS ROADMYAKKA CITY, FL 34251WATERBURY TRACTS CONTINUED Subdivision
 $1,500,000Single Family Residence For SaleActive3Beds1Total Baths930Sqft3005 VERNA BETHANY ROADMYAKKA CITY, FL 34251NA Subdivision
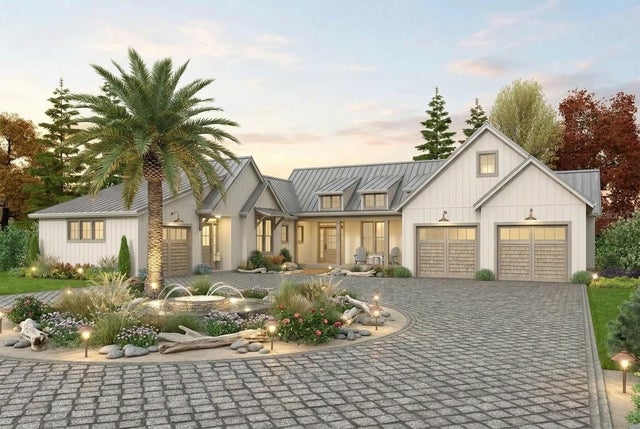 $1,490,088Single Family Residence For SaleActive4Beds3Total Baths2,931Sqft26110 84TH AVENUE EMYAKKA CITY, FL 34251GOLDENS FIRST ADD Subdivision