

For SaleSingle Family ResidenceActive
4707 Garden Arbor Way
Bradenton, FL 34203
$699,950
14 Days On Site
- 4Beds
- 3Baths2 full, 1 half
- 2,546Sq Ft
- $275Per Sq Ft
- 0.14Acres
- 2014Built
- Subdivision
- Arbor Reserve
- County
- Manatee
- MLS®
- A4710561
Overview
Completely reimagined in 2022 with a sophisticated designer aesthetic, this exceptional Arbor Reserve residence offers custom craftsmanship, modern comfort, and reflective sunset pond views. The floor plan features four bedrooms, an office, a versatile den, two-and-a-half bathrooms, and a two-car garage. Gorgeous Luxury Vinyl flooring, curated lighting, architectural millwork, and warm natural-wood accents establish a refined atmosphere throughout. The open living area is anchored by a custom media wall with integrated cabinetry, display shelving, and built-in seating. The showpiece kitchen features full-height shaker cabinetry, sleek black hardware, stainless steel appliances, natural-gas cooking, and an oversized waterfall-edge peninsula offering generous seating and workspace. Heavy-duty metal-framed French doors open up to a private office, complemented by extensive custom cabinetry. Expansive custom storage continues throughout the home. The upstairs bonus room provides flexibility for a media lounge, playroom, fitness studio, or secondary living area. The serene primary suite showcases architectural wall detailing and peaceful water views. Its spa-inspired bathroom features an oversized frameless-glass shower with two showering stations, a dual-sink vanity, makeup vanity, and elegant wood cabinetry. Three additional bedrooms provide beautifully appointed accommodations for guests or personalized flex space. A covered patio with a retractable screen opens to a fully fenced backyard overlooking the picturesque pond, creating a private setting for pets, outdoor dining, morning coffee, and sunset relaxation. Hurricane shutters and a hurricane-rated front door provide added security and peace of mind. Additional enhancements include four year old and bi-yearly serviced air handlers, a whole-house water filtration and softening system, and included is a washer and dryer. The customized garage is equally impressive, with slat-wall organization, cabinetry, and overhead storage. Residents of Arbor Reserve enjoy a pool, community grills, basketball court, playground, and two scenic ponds. Convenient access to I-75, University Town Center, Lakewood Ranch, downtown Sarasota, and Gulf Coast beaches within easy reach. Beautifully transformed and exceptionally well-equipped, this move-in-ready Arbor Reserve home offers the complete Florida lifestyle with an unmistakably custom finish!
Listing Snapshot
- Price
- $699,950
- Days On Site
- 14 Days
- Bedrooms
- 4
- Inside Area (SqFt)
- 2,546 sqft
- Total Baths
- 3
- Full Baths
- 2
- Partial Baths
- 1
- Lot Size
- 0.14 Acres
- Year Built
- 2014
- MLS® Number
- A4710561
- Status
- Active
- Property Tax
- $7,703.88 (2025)
- HOA/Condo/Coop Fees
- $173.67 monthly
- Sq Ft Source
- Public Records
Property Details
General Features
18 items
- Acres
- 0.14
- Attached Garage
- Yes
- Direction Faces
- South
- Foundation
- Slab
- Garage
- Yes
- Garage Spaces
- 2
- Green Energy Efficient
- Windows
- Levels
- Two
- Parking
- Driveway, Garage Door Opener, Attached
- Pets
- Breed Restrictions, Yes
- Property Sub Type
- Single Family Residence
- Security
- Gated Community, Smoke Detector(s)
- Sewer
- Public Sewer
- SqFt Total
- 3,239
- Style
- Ranch
- Utilities
- Natural Gas Available, Cable Available, Electricity Connected, Natural Gas Connected, Sewer Connected, Water Connected
- Water Source
- Public
- Zoning
- PDR
Interior Features
14 items
- Appliances
- Dishwasher, Disposal, Dryer, Microwave, Range, Refrigerator, Tankless Water Heater, Washer, Water Softener
- Cooling
- Central Air
- Furnished
- Unfurnished
- Heating
- Electric
- Interior
- Built-in Features, Eat-in Kitchen, High Ceilings, Open Floorplan, Stone Counters, Walk-In Closet(s)
- Laundry Features
- Inside, Laundry Room
- Window Features
- Window Coverings, Blinds, ENERGY STAR Qualified Windows, Window Treatments
Rooms
| Room | Dimensions | Level | Features |
|---|---|---|---|
| Bedroom 2 | 13x11 | ||
| Bedroom 3 | 10x10 | ||
| Bedroom 4 | 11x10 | ||
| Bonus Room | 18x14 | ||
| Kitchen | 12x13 | ||
| Living Room | 18x12 | ||
| Master Bedroom | 13x17 |
Exterior Features
9 items
- Construction Details
- Block, Stucco, Frame
- Exterior
- Rain Gutters
- Fencing
- Fenced, Other
- Lot Features
- Landscaped, Paved
- Patio And Porch
- Covered, Front Porch, Patio
- Roof
- Shingle
- View
- Pond, Water
- Waterview
- Pond, Water
- Windows/Doors
- Window Coverings, Blinds, ENERGY STAR Qualified Windows, Window Treatments
Community Features
8 items
- Association Amenities
- Basketball Court, Gated, Playground, Pool
- Association Fee
- $521.0
- Association Fee Frequency
- Quarterly
- Community Features
- Gated, Playground, Pool, Sidewalks
- MLS Area
- 34203 - Bradenton/Braden River/Lakewood Rch
- Township
- 35
- Financing Terms Available
- Cash, Conventional, FHA, VA Loan
- Roads
- Asphalt
Location
4707 Garden Arbor Way, Bradenton, FL 34203 · 34203 - Bradenton/Braden River/Lakewood Rch


Neighborhood & Commute
ZIP Code 34203
- Median household income
- $69,706
- Income per person
- $40,022
- Households
- 17,048
- Average household size
- 2.37
- Median age
- 48.4
Source: Walk Score.
Disclosure: Community information and market data powered by Constellation Data Labs. Information is deemed reliable but not guaranteed.
Price & Status History
- Listing updated with changes from the MLS®
- Status changed to Active
- Listing first seen on site
Friends & Family
Similar Homes
For sale in Bradenton, single family residence, within 20% of this price.
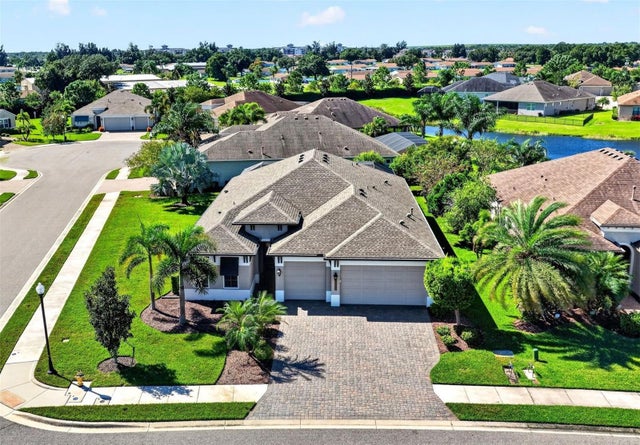 New Listing · 3 weeks on site$795,000Single Family Residence For SaleActive3Beds3Total Baths2,203Sqft12214 GOLDENROD AVENUEBRADENTON, FL 34212GREYHAWK LANDING WEST PH IV-A Subdivision
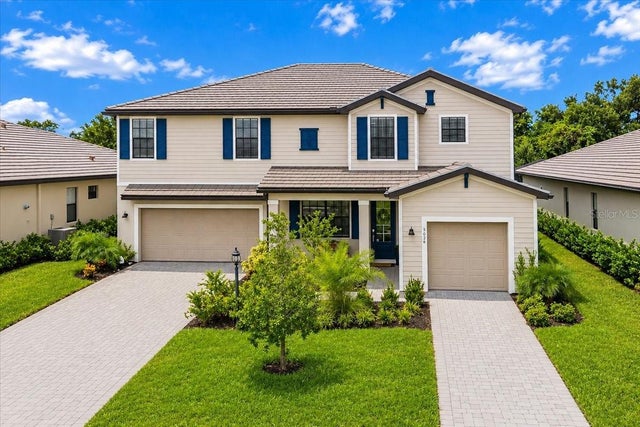 $799,000Single Family Residence For SaleActive5Beds5Total Baths3,336Sqft5026 SARATOGA SPRINGS RUNBRADENTON, FL 34211LORRAINE LAKES PH IIB-3 & IIC Subdivision
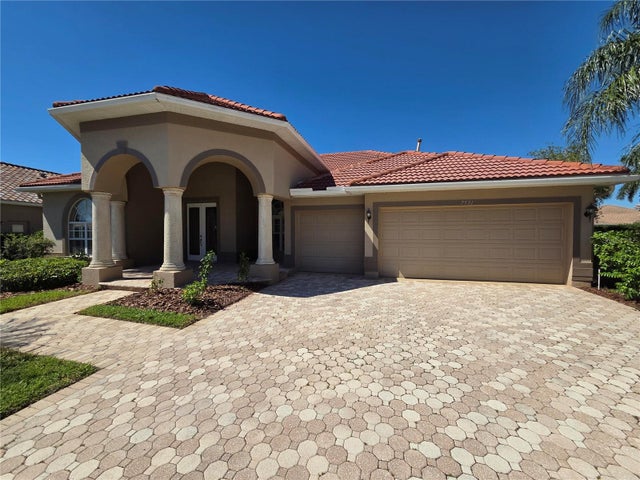 $799,000Single Family Residence For SaleActive4Beds3Total Baths2,948Sqft7531 CAMDEN HARBOUR DRIVEBRADENTON, FL 34212STONEYBROOK AT HERITAGE HARBOUR A-1 Subdivision
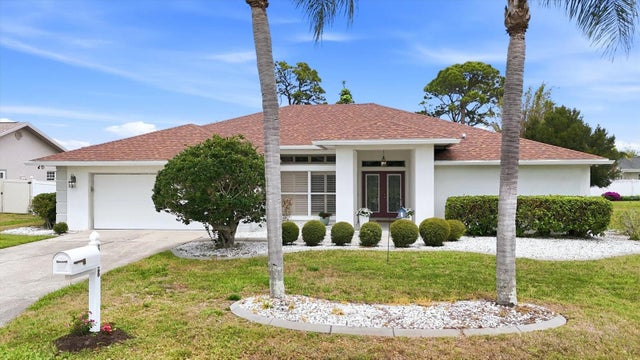 New Listing · a week on site$799,000Single Family Residence For SaleActive3Beds3Total Baths2,302Sqft3508 AVENIDA MADERABRADENTON, FL 34210WOODS AT CONQUISTADOR UNIT III Subdivision