

For SaleSingle Family ResidenceActive
5882 Benevento Drive
Sarasota, FL 34238
$589,000
18 Days On Site
- 3Beds
- 3Baths3 full
- 2,008Sq Ft
- $293Per Sq Ft
- 0.17Acres
- 2006Built
- Subdivision
- Isles Of Sarasota
- County
- Sarasota
- MLS®
- A4710345
Overview
Move-in ready, single family home in the resort-style community of The Isles on Palmer Ranch in Sarasota, Florida. This is the popular Oakmont floorplan built by Divosta featuring 3 bedrooms, 3 baths plus an office den and a 2 car garage. 2008 square feet. Poured concrete construction. Painted in 2022. Delightful views of South Creek and amazing sunsets await you. The screened lanai offers a wonderful retreat to entertain or just enjoy another day in paradise.
Step inside and you will notice high ceilings with 8 ft. doorways. This home has been well-maintained. The kitchen has granite countertops with pendant lighting. The living room, den and 2 guest bedrooms have stylish engineered wood flooring. The open-concept layout is bright and welcoming, designed for comfortable everyday living with seamless flow between the kitchen, dining, and living spaces.
This home is on a corner lot with lush Florida landscaping throughout the property.
The Isles community is maintenance-free. You will make new friends in The Isles at many of the community functions. The Isles features 4 tennis courts, 2 pickle ball courts, 2 bocce courts, tot-lot, state of the art fitness center and resort-style, heated swimming pool. The Isles is close to Siesta Key Beach, dining, doctors, golf courses, Legacy Trail and all the cultural venues downtown Sarasota and Venice provides.
Listing Snapshot
- Price
- $589,000
- Days On Site
- 18 Days
- Bedrooms
- 3
- Inside Area (SqFt)
- 2,008 sqft
- Total Baths
- 3
- Full Baths
- 3
- Partial Baths
- 0
- Lot Size
- 0.17 Acres
- Year Built
- 2006
- MLS® Number
- A4710345
- Status
- Active
- Property Tax
- $4,467 (2025)
- HOA/Condo/Coop Fees
- $443.33 monthly
- Sq Ft Source
- Public Records
Property Details
General Features
18 items
- Acres
- 0.17
- Attached Garage
- Yes
- Direction Faces
- East
- Foundation
- Slab
- Garage
- Yes
- Green Energy Efficient
- Construction
- Levels
- One
- Number Of Stories
- 1
- Parking
- Garage Door Opener, Attached
- Pets
- Yes
- Property Sub Type
- Single Family Residence
- Security
- Security System, Smoke Detector(s)
- Sewer
- Public Sewer
- SqFt Total
- 2,696
- Style
- Contemporary
- Utilities
- Cable Available, Cable Connected, Electricity Connected, Underground Utilities
- Water Source
- Public
- Zoning
- RSF2
Interior Features
17 items
- Appliances
- Dishwasher, Dryer, Electric Water Heater, Microwave, Range, Refrigerator, Washer
- Cooling
- Central Air
- Flooring
- Carpet, Ceramic Tile, Hardwood
- Furnished
- Negotiable
- Heating
- Central, Electric
- Interior
- Cathedral Ceiling(s), High Ceilings, Open Floorplan, Vaulted Ceiling(s), Walk-In Closet(s)
- Laundry Features
- Inside, Laundry Room
- Window Features
- Blinds
Rooms
| Room | Dimensions | Level | Features |
|---|---|---|---|
| Balcony/Porch/Lanai | 38.8x23.1 | First | |
| Bedroom 2 | 12x11.2 | First | Ceiling Fan(s) |
| Bedroom 3 | 12x11.8 | First | Ceiling Fan(s) |
| Dining Room | 10.7x12.8 | First | |
| Great Room | 15.9x19 | First | Ceiling Fan(s) |
| Kitchen | 11.6x11.9 | First | Breakfast Bar, Granite Counters |
| Master Bedroom | 16.8x14.5 | First | Ceiling Fan(s) |
| Office | 10.6x13.2 | First | Ceiling Fan(s) |
| Utility Room | 6.5x10 | First |
Exterior Features
10 items
- Construction Details
- Concrete
- Exterior
- Lighting, Private Entrance, Private Yard, Rain Gutters
- Lot Features
- Corner Lot, Landscaped, Level, Private, Paved, Waterfront
- Patio And Porch
- Covered, Enclosed, Patio, Screened
- Roof
- Tile
- View
- Water, Park/Greenbelt
- Waterfront
- Yes
- Waterfront Features
- Creek
- Waterview
- Water, Park/Greenbelt
- Windows/Doors
- Blinds
Community Features
8 items
- Association Amenities
- Basketball Court, Cable TV, Clubhouse, Fitness Center, Playground, Pool, Recreation Facilities, Tennis Court(s)
- Association Fee
- $1330.0
- Association Fee Frequency
- Quarterly
- Community Features
- Clubhouse, Fitness Center, Playground, Pool, Sidewalks, Tennis Court(s), Street Lights
- MLS Area
- 34238 - Sarasota/Sarasota Square
- Township
- 37S
- Financing Terms Available
- Cash, Conventional, FHA, VA Loan
- Roads
- Asphalt
Location
5882 Benevento Drive, Sarasota, FL 34238 · 34238 - Sarasota/Sarasota Square


Neighborhood & Commute
ZIP Code 34238
- Median household income
- $97,144
- Income per person
- $65,103
- Households
- 12,527
- Average household size
- 1.89
- Median age
- 64.0
Source: Walk Score.
Disclosure: Community information and market data powered by Constellation Data Labs. Information is deemed reliable but not guaranteed.
Schools
- Elementary School
- Laurel Nokomis Elementary
- Middle School
- Sarasota Middle
- High School
- Venice Senior High
Price & Status History
- Listing updated with changes from the MLS®
- Status changed to Active
- Listing first seen on site
Friends & Family
Similar Homes
For sale in Sarasota, single family residence, within 20% of this price.
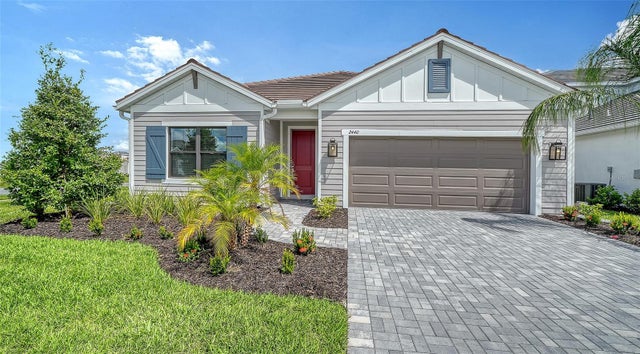 $680,990Single Family Residence For SaleActive3Beds3Total Baths2,332Sqft2440 STAR APPLE WAYSARASOTA, FL 34240WINDWARD AT LAKEWOOD RANCH PHASE 2 Subdivision
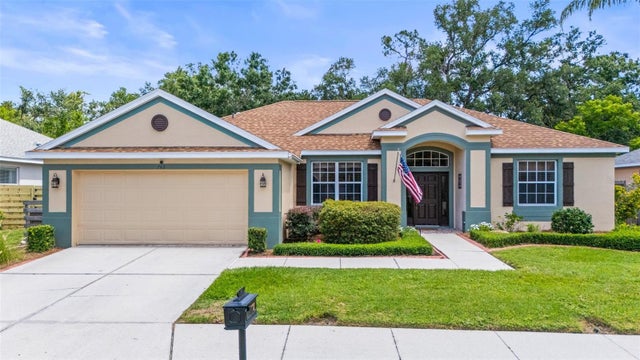 $683,000Single Family Residence For SaleActive4Beds3Total Baths2,197Sqft743 STONECREST DRIVESARASOTA, FL 34232THE OAKS AT WOODLAND PARK PH 2 Subdivision
 New Listing · a week on site$684,900Single Family Residence For SaleActive2Beds2Total Baths1,442Sqft2441 NOVUS STREETSARASOTA, FL 34237HUDSON PARK Subdivision
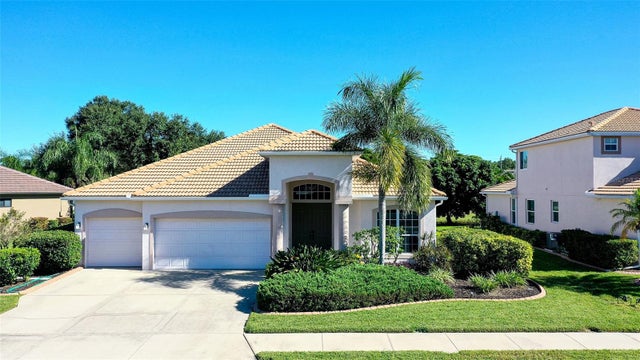 New Listing · 2 weeks on site$685,000Single Family Residence For SaleActive3Beds3Total Baths2,359Sqft1595 PINYON PINE DRIVESARASOTA, FL 34240VILLAGES AT PINETREE SPRUCE PI Subdivision