

For SaleSingle Family ResidenceActive
14325 Mj Road
Myakka City, FL 34251
$2,480,000
20 Days On Site
- 6Beds
- 8Baths6 full, 2 half
- 6,699Sq Ft
- $370Per Sq Ft
- 6.06Acres
- 2023Built
- County
- Manatee
- MLS®
- A4710335
Overview
Welcome to one of the most extraordinary private estates in the area, on six fully fenced acres of pristine land. From the moment you enter through the gate and travel the long palm-lined driveway, you know you’ve arrived somewhere special. This spectacular residence features soaring ceilings and expansive open living spaces that create an immediate sense of grandeur. Every detail has been thoughtfully designed, from the extravagant landscaping with custom lighting and full irrigation system to decorative rock accents that elevate the property’s curb appeal. Inside, you’ll find one of the most impressive floor plans available. Multiple wet bar stations, private corridors with direct pool access and breathtaking country views elevate everyday living. The primary suite is a private retreat of its own, featuring oversized boutique-style closets and a built-in concrete safe room. The chef’s kitchen serves as the heart of the home, ideal for entertaining on a grand scale or enjoying quiet evenings in. In addition to the spacious bedrooms, two large flex rooms have endless possibilities like an executive office, a golf simulator lounge, private theater room, fitness studio or creative space. Go outside to a resort-inspired pool with a fresh modern design, outdoor kitchen, covered lounging areas, surround sound throughout and ambient evening lighting that creates an unforgettable atmosphere. Watch any sports, shows or movies right from your pool! Whether hosting game nights, relaxing with friends or enjoying peaceful sunsets, this outdoor space delivers. The fully equipped barn makes this an equestrian property. The land allows animals to roam freely and comfortably, a rare lifestyle opportunity. Surrounded by growth and future development, including Terranova Equestrian Center just across the way and golf courses right down the street, this estate stands unmatched in quality, scale and location. This is more than a home, it’s a private compound with long-term upside and limitless potential.
Listing Snapshot
- Price
- $2,480,000
- Days On Site
- 20 Days
- Bedrooms
- 6
- Inside Area (SqFt)
- 6,699 sqft
- Total Baths
- 8
- Full Baths
- 6
- Partial Baths
- 2
- Lot Size
- 6.06 Acres
- Year Built
- 2023
- MLS® Number
- A4710335
- Status
- Active
- Property Tax
- $20,640.5 (2025)
- HOA/Condo/Coop Fees
- N/A
- Sq Ft Source
- Public Records
Property Details
General Features
18 items
- Acres
- 6.06
- Attached Garage
- Yes
- Direction Faces
- West
- Foundation
- Slab
- Garage
- Yes
- Garage Spaces
- 3
- Levels
- One
- Number Of Stories
- 1
- Parking
- Driveway, Garage Door Opener, Garage Faces Side, Other, Oversized, Attached
- Pets
- Yes
- Property Sub Type
- Single Family Residence
- Security
- Closed Circuit Camera(s), Security Gate, Security Lights, Security System, Smoke Detector(s)
- Sewer
- Septic Tank
- SqFt Total
- 8,434
- Style
- Ranch, Mediterranean
- Utilities
- Electricity Connected, Underground Utilities
- Water Source
- Private, Well
- Zoning
- A
Interior Features
10 items
- Appliances
- Bar Fridge, Convection Oven, Cooktop, Dishwasher, Disposal, Dryer, Exhaust Fan, Microwave, Range Hood, Refrigerator, Tankless Water Heater, Washer, Water Purifier, Water Softener, Wine Refrigerator
- Cooling
- Central Air
- Fireplace
- Yes
- Fireplace Features
- Electric
- Flooring
- Other
- Furnished
- Negotiable
- Heating
- Central, Heat Pump
- Interior
- Built-in Features, Cathedral Ceiling(s), Eat-in Kitchen, High Ceilings, Open Floorplan, Other, Tray Ceiling(s), Vaulted Ceiling(s), Walk-In Closet(s), Wet Bar
- Laundry Features
- Laundry Room
- Window Features
- Window Coverings, Insulated Windows, Low Emissivity Windows, Storm Window(s), Window Treatments
Exterior Features
14 items
- Construction Details
- Block, Concrete, Stucco
- Exterior
- Courtyard, Garden, Lighting, Outdoor Grill, Outdoor Kitchen, Outdoor Shower, Private Entrance, Private Yard, Rain Gutters, Storage
- Fencing
- Wire, Wood
- Lot Features
- Farm, Greenbelt, Landscaped, Near Golf Course, Pasture, Private, Paved, Waterfront
- Other Structures
- Barn(s), Shed(s)
- Patio And Porch
- Covered, Other, Patio, Side Porch
- Pool Features
- In Ground, Heated, Other, Salt Water, Private
- Private Pool
- Yes
- Roof
- Tile
- View
- Pond, Water, Garden, Park/Greenbelt, Pool, Trees/Woods
- Waterfront
- Yes
- Waterfront Features
- Pond
- Waterview
- Pond, Water, Garden, Park/Greenbelt, Pool, Trees/Woods
- Windows/Doors
- Window Coverings, Insulated Windows, Low Emissivity Windows, Storm Window(s), Window Treatments
Community Features
4 items
- MLS Area
- 34251 - Myakka City
- Township
- 37S
- Financing Terms Available
- Cash, Conventional
- Roads
- Paved
Location
14325 Mj Road, Myakka City, FL 34251 · 34251 - Myakka City


Neighborhood & Commute
ZIP Code 34251
- Median household income
- $93,819
- Income per person
- $38,648
- Households
- 2,871
- Average household size
- 2.85
- Median age
- 44.5
Source: Walk Score.
Disclosure: Community information and market data powered by Constellation Data Labs. Information is deemed reliable but not guaranteed.
Schools
- Elementary School
- Myakka City Elementary
- Middle School
- Nolan Middle
- High School
- Lakewood Ranch High
Price & Status History
- Listing updated with changes from the MLS®
- Status changed to Active
- Listing first seen on site
Friends & Family
Similar Homes
For sale in Myakka City, single family residence, within 20% of this price.
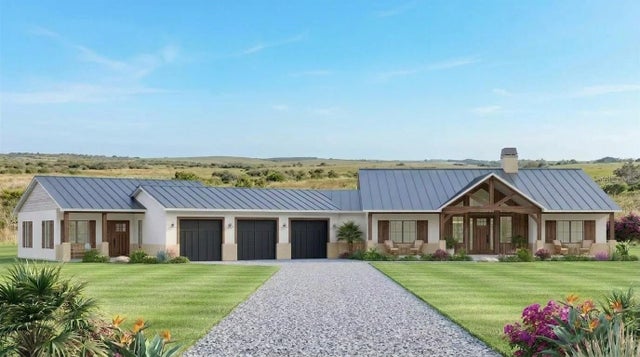 $2,500,088Single Family Residence For SaleActive4Beds4Total Baths3,064Sqft6305 253RD STREET EMYAKKA CITY, FL 34251POMELLO PARK Subdivision
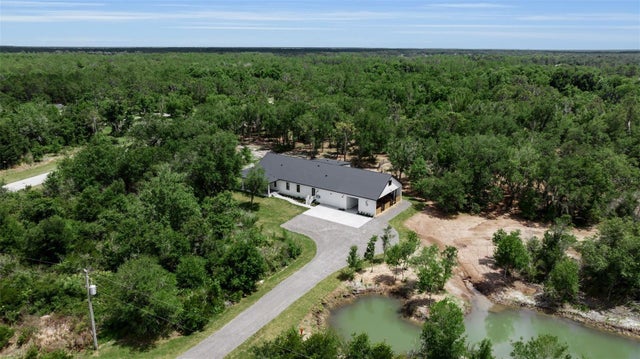 $2,250,000Single Family Residence For SaleActive5Beds4Total Baths3,973Sqft40916 11TH AVENUE EASTMYAKKA CITY, FL 34251WINDING CREEK Subdivision
 $2,750,500Single Family Residence For SaleActive5Beds6Total Baths4,945Sqft16445 & 16501 COKER GULLY ROADMYAKKA CITY, FL 34251ACREAGE & UNREC Subdivision
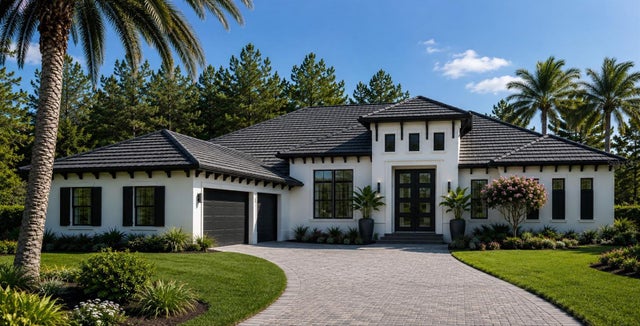 $2,177,000Single Family Residence For SaleActive3Beds3Total Baths3,095Sqft11153 PRICE LANE LANE NMYAKKA CITY, FL 34251SOLETA Subdivision