

For SaleSingle Family ResidenceActive
8164 36th Street E
Sarasota, FL 34243
$610,000
1 Day On Site
- 3Beds
- 2Baths2 full
- 1,844Sq Ft
- $331Per Sq Ft
- 0.15Acres
- 2013Built
- Subdivision
- University Groves Estates Reserve
- County
- Manatee
- MLS®
- A4710166
Overview
Your Florida oasis awaits in this beautiful, one-of-a-kind pool home, where comfort, luxury, and resort-style living come together! Designed for both everyday living and entertaining, the spacious open floor plan features a custom-added skylight that fills the living area with natural light, along with an oversized granite kitchen island, stainless steel appliances, gas range, under-cabinet lighting, reverse osmosis water system, and two pantries! The master suite is located at the rear of the home with peaceful preserve views, a walk-in closet, and a luxurious bath featuring a towel warmer, soaking tub, and oversized shower.
Step outside to your own tropical retreat, featuring a custom-designed, tiled lagoon pool and oversized 8-foot-diameter spa, originally added as a special enhancement beyond the builder's standard offerings. The expansive 27' x 40' screened lanai overlooks a private preserve and is surrounded by palm trees, dimmable multicolor LED accent lighting, and landscape lighting that creates a beautiful evening ambiance. Enjoy the convenience of a mobile app-controlled pool heater and a premium surround sound system with speakers throughout the home and outdoor living area. Recent improvements include a new pool heater and water heater (2026), pool pump (2025), and No-See-Um pool enclosure screening (2024). Additional features include premium gas appliances, a water softener system, and recessed lighting throughout.
Nestled in a peaceful neighborhood, this home offers the convenience of walking to restaurants, coffee shops, grocery stores, and everyday essentials. You're also just a short drive from downtown Sarasota, UTC Mall, Sarasota Airport, beautiful Gulf Coast beaches, waterfront dining, and county parks! Property being sold AS-IS.
Listing Snapshot
- Price
- $610,000
- Days On Site
- 1 Days
- Bedrooms
- 3
- Inside Area (SqFt)
- 1,844 sqft
- Total Baths
- 2
- Full Baths
- 2
- Partial Baths
- 0
- Lot Size
- 0.15 Acres
- Year Built
- 2013
- MLS® Number
- A4710166
- Status
- Active
- Property Tax
- $6,949 (2025)
- HOA/Condo/Coop Fees
- $183.33 monthly
- Sq Ft Source
- Public Records
Property Details
General Features
16 items
- Acres
- 0.15
- Attached Garage
- Yes
- Direction Faces
- East
- Foundation
- Concrete Perimeter, Slab
- Garage
- Yes
- Garage Spaces
- 2
- Levels
- One
- Parking
- Garage Door Opener, Attached
- Pets
- Yes
- Property Sub Type
- Single Family Residence
- Sewer
- Public Sewer
- SqFt Total
- 2,560
- Style
- Craftsman
- Utilities
- Cable Available, Natural Gas Available, Cable Connected, Electricity Connected, Natural Gas Connected, Water Connected
- Water Source
- Public
- Zoning
- PDMU
Interior Features
19 items
- Appliances
- Convection Oven, Dishwasher, Disposal, Dryer, Gas Water Heater, Microwave, Range Hood, Refrigerator, Washer, Water Softener
- Cooling
- Central Air
- Flooring
- Carpet, Ceramic Tile
- Furnished
- Unfurnished
- Heating
- Central, Natural Gas
- Interior
- Crown Molding, Stone Counters, Walk-In Closet(s)
- Laundry Features
- Laundry Room
- Spa
- Yes
- Window Features
- Skylight(s), Blinds, Double Pane Windows
Rooms
| Room | Dimensions | Level | Features |
|---|---|---|---|
| Bathroom 2 | 12x11 | First | |
| Bathroom 3 | 12x10 | First | |
| Dinette | 10x9 | First | |
| Dining Room | 12x12 | First | |
| Foyer | 6x7 | First | |
| Great Room | 17x22 | First | |
| Kitchen | 15x12 | First | Kitchen Island |
| Master Bathroom | First | Double Vanity | |
| Master Bedroom | 16x14 | First | |
| Utility Room | 8x10 | First |
Exterior Features
12 items
- Construction Details
- Block, Stucco
- Exterior
- Lighting, Outdoor Grill, Rain Gutters
- Lot Features
- Landscaped
- Patio And Porch
- Deck, Enclosed, Front Porch, Patio, Screened
- Pool Features
- In Ground, Gunite, Heated, Screen Enclosure, Private
- Private Pool
- Yes
- Roof
- Tile
- Spa
- Yes
- Spa Features
- Heated, In Ground
- View
- Trees/Woods
- Waterview
- Trees/Woods
- Windows/Doors
- Skylight(s), Blinds, Double Pane Windows
Community Features
6 items
- Association Fee
- $550.0
- Association Fee Frequency
- Quarterly
- Community Features
- Sidewalks, Street Lights
- MLS Area
- 34243 - Sarasota
- Township
- 35
- Roads
- Asphalt
Location
8164 36th Street E, Sarasota, FL 34243 · 34243 - Sarasota


Neighborhood & Commute
ZIP Code 34243
- Median household income
- $73,975
- Income per person
- $45,533
- Households
- 16,499
- Average household size
- 2.05
- Median age
- 51.4
Source: Walk Score.
Disclosure: Community information and market data powered by Constellation Data Labs. Information is deemed reliable but not guaranteed.
Schools
- Elementary School
- Kinnan Elementary
- Middle School
- Braden River Middle
- High School
- Southeast High
Price & Status History
- Listing updated with changes from the MLS®
- Status changed to Active
- Listing first seen on site
Friends & Family
Similar Homes
For sale in Sarasota, single family residence, within 20% of this price.
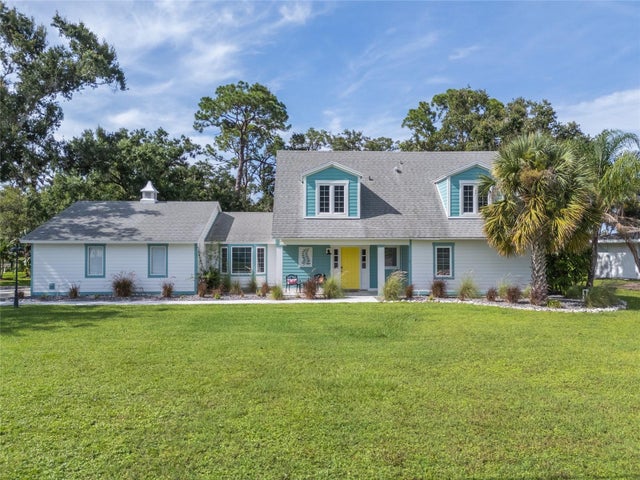 New Listing · 3 weeks on site$719,900Single Family Residence For SaleActive3Beds4Total Baths2,451Sqft5005 CANTERBURY DRIVESARASOTA, FL 34243DE SOTO LAKES COUNTRY CLUB 1 Subdivision
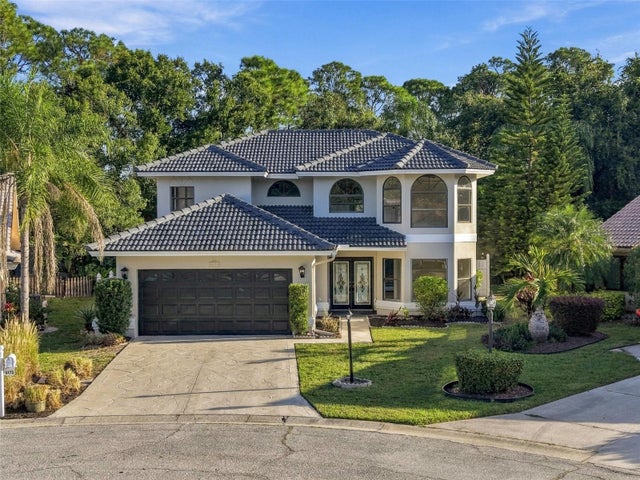 New Listing · 2 weeks on site$719,900Single Family Residence For SaleActive4Beds3Total Baths2,470Sqft6173 NICOLE COURTSARASOTA, FL 34243LONGWOOD RUN PH 3 PT B Subdivision
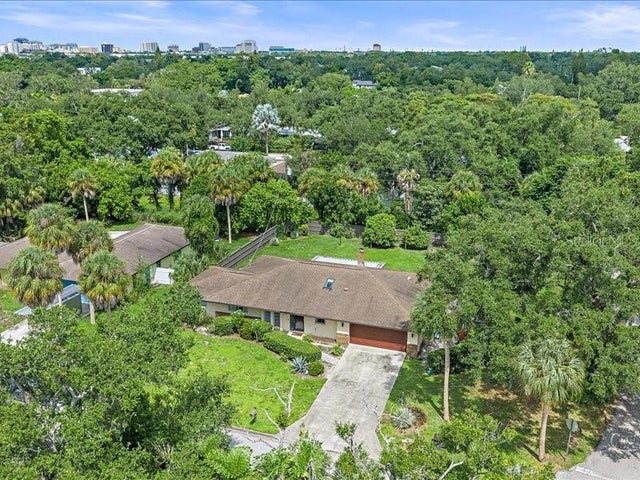 $719,900Single Family Residence For SaleActive4Beds3Total Baths1,802Sqft2499 HILLVIEW STREETSARASOTA, FL 34239SINGLETARYS SUB Subdivision
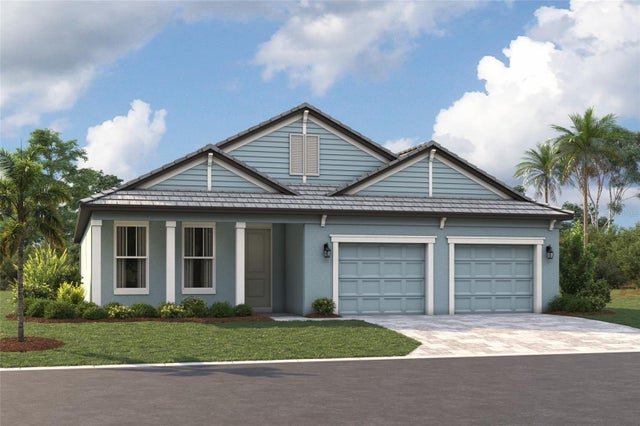 $719,999Single Family Residence For SaleActive3Beds3Total Baths2,337Sqft9678 CRYSTAL ISLES CIRCLESARASOTA, FL 34241GRAND PARK Subdivision