

For SaleSingle Family ResidenceActive
14726 Eagle Branch Drive
Nokomis, FL 34275
$1,549,000
25 Days On Site
- 5Beds
- 5Baths4 full, 1 half
- 4,056Sq Ft
- $382Per Sq Ft
- 0.21Acres
- 2025Built
- Subdivision
- Talon Preserve Phs 3b & 3c
- County
- Sarasota
- MLS®
- A4709964
Overview
Welcome to the remarkable 14726 Eagle Branch Drive located within the gated community of Talon Preserve with NO CDD FEE. This stunning home combines distinctive architecture, versatile living spaces, and exceptional outdoor entertaining. This exceptional Layton Grande two-story residence features 5 bedrooms, 4.5 bathrooms, and a three-car garage with a 4-foot extension, showcasing extensive builder upgrades and seller customizations. Approximately 12-foot first-floor ceilings and soaring 13-foot tray and coffered ceiling add architectural elegance to this floor-plan. Double entry doors open to a dramatic two-story foyer with a tray ceiling and expansive clear-glass transom windows. Designer fluted accent walls and custom wood ceiling details add distinctive character.
The open-concept living and dining areas feature a custom built-in bookshelf and media center surrounding the television, complemented by an electric fireplace. The gourmet kitchen boasts a 48-inch built-in KitchenAid refrigerator, double stacked cabinetry with illuminated glass-front doors, wall oven and microwave, cooktop, and a large quartz island with additional cabinets and shelving. The quartz countertops extend up as the backsplash for an elegant and seamless finish. The pantry features custom shelving and is set up to accommodate a secondary refrigerator.
Pocket doors enclose a private guest wing with two bedrooms flanking a full bathroom. A third guest bedroom near the garage has an adjacent full bathroom with a walk-in shower. All bathrooms feature under-cabinet lighting and illuminated mirrors, while guest bedroom closets provide additional shelving and lighting. The spacious primary suite overlooks the pool and lanai through expansive windows. The primary bathroom features under-cabinet lighting, and the walk-in closet includes custom built-in shelving.
The dedicated laundry room includes a utility sink, countertops with space for folding, shelving, and cabinetry. Upstairs, an open overlook captures views of the foyer and expansive windows. Under-stair storage accommodates household essentials. The large bonus room offers flexibility for an office, game room, or additional living space. An additional bedroom and full bathroom provide privacy for guests, while extra storage near the upstairs utility room adds convenience.
Expansive impact glass, pocket sliding doors open to a private outdoor retreat featuring a custom saltwater pool with spill-over spa and additional water features, generous sun shelf, and custom outdoor kitchen. A pool bath enhances entertaining convenience. Pet owners will appreciate the side-yard dog run enclosed by a four-foot wrought-iron fence.
Talon Preserve offers resort-style amenities, including a heated pool with rock waterfall and splash pad, spa, full-service restaurant and bar, approximately 18,000-square-foot clubhouse, state-of-the-art fitness center, arcade, eight pickleball courts, tennis and bocce courts, fire-pit area, and dog park with NO CDD FEE. Conveniently located near Oscar Scherer State Park, Nokomis and Siesta Key beaches, Legacy Trail, Sarasota Memorial Hospital, championship golf courses, I-75, and downtown Sarasota, Venice, and Wellen Park. Community information and governing documents are available at www.talonpreservehoa. Buyers should verify all information with the HOA.
Listing Snapshot
- Price
- $1,549,000
- Days On Site
- 25 Days
- Bedrooms
- 5
- Inside Area (SqFt)
- 4,056 sqft
- Total Baths
- 5
- Full Baths
- 4
- Partial Baths
- 1
- Lot Size
- 0.21 Acres
- Year Built
- 2025
- MLS® Number
- A4709964
- Status
- Active
- Property Tax
- $10,856.88 (2026)
- HOA/Condo/Coop Fees
- $399.33 monthly
- Sq Ft Source
- Public Records
Property Details
General Features
16 items
- Acres
- 0.21
- Attached Garage
- Yes
- Direction Faces
- North
- Foundation
- Slab
- Garage
- Yes
- Garage Spaces
- 3
- Levels
- Two
- Number Of Stories
- 2
- Parking
- Attached
- Pets
- Yes
- Property Sub Type
- Single Family Residence
- Sewer
- Public Sewer
- SqFt Total
- 5,130
- Utilities
- Cable Available, Natural Gas Available, Cable Connected, Electricity Connected, Natural Gas Connected, Sewer Connected, Water Connected
- Water Source
- Public
- Zoning
- RSF1
Interior Features
17 items
- Appliances
- Cooktop, Dishwasher, Disposal, Microwave, Refrigerator, Tankless Water Heater
- Cooling
- Central Air
- Fireplace
- Yes
- Fireplace Features
- Electric
- Flooring
- Carpet, Tile
- Furnished
- Unfurnished
- Heating
- Natural Gas
- Interior
- Built-in Features, Coffered Ceiling(s), Eat-in Kitchen, High Ceilings, Open Floorplan, Walk-In Closet(s)
- Laundry Features
- Laundry Room
- Window Features
- Storm Window(s)
Rooms
| Room | Dimensions | Level | Features |
|---|---|---|---|
| Bedroom 2 | 17.5x11.1 | First | |
| Bedroom 3 | 12.5x9.6 | First | |
| Bedroom 4 | 13x12.6 | First | |
| Kitchen | First | ||
| Living Room | 20.8x16.3 | First | |
| Master Bathroom | First | Double Vanity | |
| Master Bedroom | 14.5x19.2 | First |
Exterior Features
11 items
- Construction Details
- Stucco
- Exterior
- Dog Run, Lighting, Outdoor Grill, Outdoor Kitchen
- Lot Features
- Cul-De-Sac
- Patio And Porch
- Enclosed, Rear Porch, Screened
- Pool Features
- In Ground, Gunite, Heated, Salt Water, Screen Enclosure, Private
- Private Pool
- Yes
- Roof
- Concrete, Tile
- Spa Features
- In Ground
- View
- Water, Pool, Trees/Woods
- Waterview
- Water, Pool, Trees/Woods
- Windows/Doors
- Storm Window(s)
Community Features
7 items
- Association Amenities
- Fitness Center, Pool, Racquetball, Tennis Court(s)
- Association Fee
- $1198.0
- Association Fee Frequency
- Quarterly
- Community Features
- Gated, Clubhouse, Fitness Center, Pool, Racquetball, Restaurant, Sidewalks, Tennis Court(s)
- MLS Area
- 34275 - Nokomis/North Venice
- Township
- 38S
- Roads
- Asphalt
Location
14726 Eagle Branch Drive, Nokomis, FL 34275 · 34275 - Nokomis/North Venice


Neighborhood & Commute
ZIP Code 34275
- Median household income
- $82,292
- Income per person
- $68,691
- Households
- 11,822
- Average household size
- 1.95
- Median age
- 63.4
Source: Walk Score.
Disclosure: Community information and market data powered by Constellation Data Labs. Information is deemed reliable but not guaranteed.
Schools
- Elementary School
- Laurel Nokomis Elementary
- Middle School
- Laurel Nokomis Middle
- High School
- Venice Senior High
Price & Status History
- Listing updated with changes from the MLS®
- Price changed to $1,549,000
- Status changed to Active
- Listing first seen on site
Friends & Family
Similar Homes
For sale in Nokomis, single family residence, within 20% of this price.
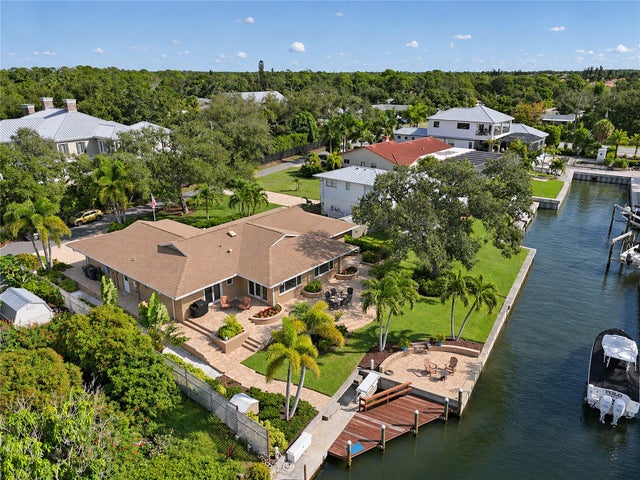
 $1,595,000Single Family Residence For SaleActive4Beds4Total Baths2,616Sqft3708 SANDSPUR LANENOKOMIS, FL 34275CASEY KEY Subdivision
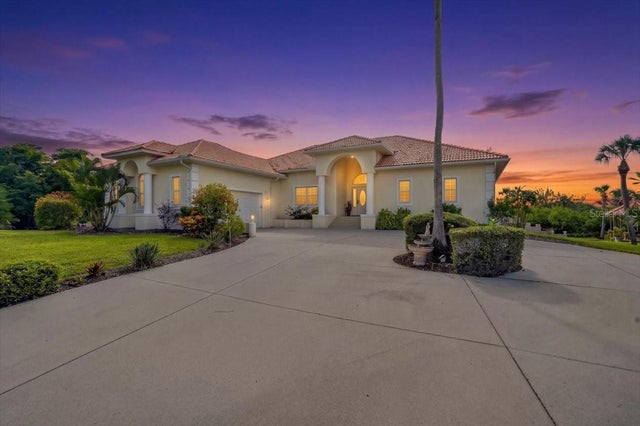
 New Listing · 2 days on site$1,495,000Single Family Residence For SaleActive3Beds2Total Baths2,162Sqft641 BAYSHORE ROADNOKOMIS, FL 34275J K & MYRTLE HILL SUB Subdivision
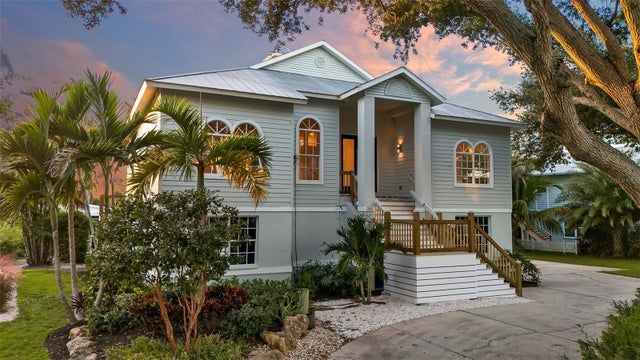
 $1,695,000Single Family Residence For SaleActive3Beds3Total Baths2,524Sqft102 BRENDA LANENOKOMIS, FL 34275MATZ SUB Subdivision
 $1,400,000Single Family Residence For SaleActive3Beds3Total Baths2,346Sqft349 DOLPHIN SHORES CIRCLENOKOMIS, FL 34275DOLPHIN SHORES Subdivision