

For SaleManufactured HomeActive
4875 NW Hickory Street
Arcadia, FL 34266
$209,000
24 Days On Site
- 3Beds
- 2Baths2 full
- 1,736Sq Ft
- $120Per Sq Ft
- 1.14Acres
- 2004Built
- Subdivision
- Peaceful Pine Acres 35
- County
- DeSoto
- MLS®
- A4709940
Overview
Introducing this 3 Bedroom 2 Bath inviting home on a 1.14-acre retreat. As you walk through the front door your greeted by the large living room and dining room, plenty of space for a growing family. The Kitchen is spacious and includes lots of storage with cabinets and a separate pantry. As you move into the family room, enjoy a comfortable space with the fully functional cozy fireplace. The master suite comes equipped with 2 closets and large area, in the master bath you have a garden tub with His and Her sinks. Make this home yours with your choice on updating wallpaper/flooring. Affordable living at its best. You will love the large yard with storage shed/workshop and Oak trees for plenty of shade. BRAND NEW AC SYSTEM 2026. ROOF REPLACED 2019. Some Photos are virtually staged.
Listing Snapshot
- Price
- $209,000
- Days On Site
- 24 Days
- Bedrooms
- 3
- Inside Area (SqFt)
- 1,736 sqft
- Total Baths
- 2
- Full Baths
- 2
- Partial Baths
- 0
- Lot Size
- 1.14 Acres
- Year Built
- 2004
- MLS® Number
- A4709940
- Status
- Active
- Property Tax
- $2,975.25 (2025)
- HOA/Condo/Coop Fees
- N/A
- Sq Ft Source
- Public Records
Property Details
General Features
10 items
- Acres
- 1.14
- Direction Faces
- North
- Foundation
- Pillar/Post/Pier
- Levels
- One
- Property Sub Type
- Manufactured Home
- Sewer
- Septic Tank
- SqFt Total
- 1,976
- Utilities
- Cable Available, Cable Connected, Electricity Connected, Water Connected
- Water Source
- Private, Well
- Zoning
- RM
Interior Features
19 items
- Appliances
- Convection Oven, Dishwasher, Dryer, Refrigerator, Washer
- Basement
- Crawl Space
- Cooling
- Central Air
- Fireplace
- Yes
- Fireplace Features
- Wood Burning
- Flooring
- Carpet, Tile
- Furnished
- Partially
- Heating
- Electric, Heat Pump
- Interior
- Eat-in Kitchen, High Ceilings
- Laundry Features
- Laundry Room
Rooms
| Room | Dimensions | Level | Features |
|---|---|---|---|
| Bathroom 2 | 4.1x9.1 | ||
| Bedroom 2 | 10.1x15.6 | ||
| Bedroom 3 | 9.4x14.5 | ||
| Dining Room | 12.7x10.2 | ||
| Family Room | 13.5x20.4 | ||
| Kitchen | 14.5x10.2 | ||
| Living Room | 13.4x19.9 | ||
| Master Bathroom | 11x9.7 | ||
| Master Bedroom | 16.3x14.6 |
Exterior Features
6 items
- Construction Details
- Vinyl Siding
- Exterior
- Awning(s), Fire Pit, Kennel, Private Entrance, Private Yard
- Fencing
- Fenced, Wire
- Other Structures
- Shed(s), Storage, Workshop
- Patio And Porch
- Covered, Deck, Front Porch, Rear Porch, Screened
- Roof
- Shingle
Community Features
4 items
- MLS Area
- 34266 - Arcadia
- Township
- 37
- Financing Terms Available
- Cash, Conventional, FHA, USDA Loan, VA Loan
- Roads
- Asphalt
Location
4875 NW Hickory Street, Arcadia, FL 34266 · 34266 - Arcadia


Neighborhood & Commute
ZIP Code 34266
- Median household income
- $45,450
- Income per person
- $20,416
- Households
- 10,185
- Average household size
- 2.74
- Median age
- 41.0
Source: Walk Score.
Disclosure: Community information and market data powered by Constellation Data Labs. Information is deemed reliable but not guaranteed.
Schools
- Elementary School
- West Elementary School
- Middle School
- DeSoto Middle School
- High School
- DeSoto County High School
Price & Status History
- Listing updated with changes from the MLS®
- Price changed to $209,000
- Status changed to Active
- Listing first seen on site
Friends & Family
Similar Homes
For sale in Arcadia, manufactured home, within 20% of this price.
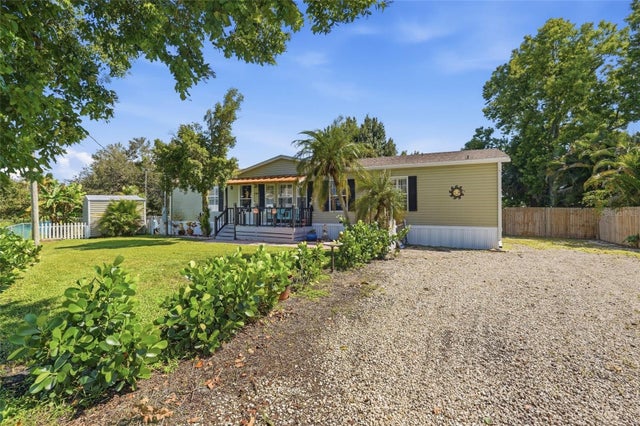 $224,900Manufactured Home For SaleActive3Beds2Total Baths1,860Sqft11806 SW SPRING LAKE DRIVEARCADIA, FL 34269SPRING LAKE ADD Subdivision
 $189,000Manufactured Home For SaleActive2Beds2Total Baths1,296Sqft11739 SW LEMON AVENUEARCADIA, FL 34269SUNNY BREEZE MOBILE HOME PARK Subdivision
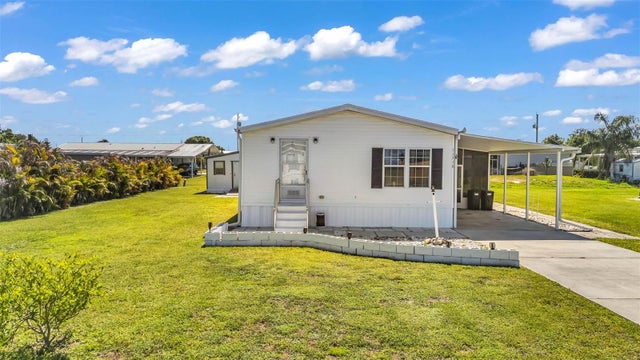 $179,900Manufactured Home For SaleActive2Beds2Total Baths1,056Sqft11710 SW ORANGE AVENUEARCADIA, FL 34269SUNNYBREEZE MOBILE HOME PARK Subdivision
 $179,000Manufactured Home For SaleActive2Beds2Total Baths935Sqft8846 SW COULTER ROADARCADIA, FL 34269WELLES PARK Subdivision