

For SaleTownhouseActive
4543 Las Brisas Lane
Sarasota, FL 34238
$829,000
24 Days On Site
- 3Beds
- 3Baths3 full
- 3,217Sq Ft
- $258Per Sq Ft
- 0.17Acres
- 1987Built
- Subdivision
- Villa D Este
- County
- Sarasota
- MLS®
- A4709531
Overview
Nestled behind the exclusive gates of prestigious TPC Prestancia, this meticulously maintained residence in Villa d' Este offers a masterclass in architectural character, sweeping living spaces, and effortless, maintenance-free sophistication. A brand-new roof, pristine skylights, and new gutters provide peace of mind, while lush, manicured tropical landscaping and a grand entry create an unforgettable first impression. Inside, soaring ceilings and expansive windows flood the home with natural light, beautifully illuminating the brand-new European white oak floors. No expense has been spared, with high-end finishes gracing every corner, including substantial solid wood interior doors and exquisite, Amish custom-built wood cabinetry tailored throughout the entire home.
The sprawling living and dining salons offer an elegant, gallery-like setting for lavish entertaining, while the inviting family room and adjoining chef's kitchen serve as the sophisticated heart for everyday living. The masterfully designed floor plan features magnificent, oversized bedrooms that serve as private, sanctuary-like retreats, balancing grand proportions with elevated comfort.
Multiple sliding glass doors dissolve the boundaries between inside and out, opening to secluded open-air spaces enveloped by mature landscaping—a serene oasis for enjoying Florida's year-round climate in total privacy. Residents of Villa d' Este enjoy a maintenance-free lifestyle along with access to a private neighborhood pool and spa.
Situated within the rolling, beautifully landscaped grounds of Prestancia—home to the world-renowned TPC Prestancia Country Club—this residence represents a rare opportunity to acquire a premier lifestyle in one of Sarasota's most coveted and distinguished enclaves, just moments from upscale shopping, fine dining, Costco right outside the gates, a brand new Whole Foods and Trader Joe’s that are coming soon, and the region's celebrated white-sand beaches.
Listing Snapshot
- Price
- $829,000
- Days On Site
- 24 Days
- Bedrooms
- 3
- Inside Area (SqFt)
- 3,217 sqft
- Total Baths
- 3
- Full Baths
- 3
- Partial Baths
- 0
- Lot Size
- 0.17 Acres
- Year Built
- 1987
- MLS® Number
- A4709531
- Status
- Active
- Property Tax
- $6,055.06 (2025)
- HOA/Condo/Coop Fees
- $1,051.67 monthly
- Sq Ft Source
- Public Records
Property Details
General Features
16 items
- Acres
- 0.17
- Attached Garage
- Yes
- Direction Faces
- East
- Foundation
- Slab
- Garage
- Yes
- Levels
- Two
- Parking
- Driveway, Attached
- Pets
- Number Limit, Yes
- Property Sub Type
- Townhouse
- Security
- Gated Community, Smoke Detector(s)
- Sewer
- Public Sewer
- SqFt Total
- 3,813
- Style
- Contemporary, Mediterranean
- Utilities
- Cable Available, Cable Connected, Electricity Connected, Sewer Connected, Underground Utilities, Water Connected
- Water Source
- Public
- Zoning
- RSF2
Interior Features
14 items
- Appliances
- Dishwasher, Disposal, Dryer, Electric Water Heater, Microwave, Range, Refrigerator, Washer
- Cooling
- Central Air
- Flooring
- Tile, Wood
- Furnished
- Unfurnished
- Heating
- Central, Electric
- Interior
- Built-in Features, High Ceilings, Open Floorplan, Walk-In Closet(s), Wet Bar
- Laundry Features
- Inside
- Window Features
- Window Coverings, Window Treatments
Rooms
| Room | Dimensions | Level | Features |
|---|---|---|---|
| Bedroom 2 | 14x12 | ||
| Bedroom 3 | 15x14 | ||
| Dining Room | 12x9 | ||
| Great Room | 26x15 | ||
| Kitchen | 12x12 | ||
| Master Bedroom | 18x14 |
Exterior Features
8 items
- Construction Details
- Concrete, Stucco
- Exterior
- Lighting
- Lot Features
- Private
- Patio And Porch
- Enclosed
- Roof
- Concrete, Tile
- View
- Park/Greenbelt
- Waterview
- Park/Greenbelt
- Windows/Doors
- Window Coverings, Window Treatments
Community Features
9 items
- Association Fee
- $2405.0
- Association Fee Frequency
- Quarterly
- Additional Association Fee
- $750.0
- Additional Association Fee Frequency
- Quarterly
- Community Features
- Gated, Golf
- MLS Area
- 34238 - Sarasota/Sarasota Square
- Township
- 37
- Financing Terms Available
- Cash, Conventional
- Roads
- Paved
Location
4543 Las Brisas Lane, Sarasota, FL 34238 · 34238 - Sarasota/Sarasota Square


Neighborhood & Commute
ZIP Code 34238
- Median household income
- $97,144
- Income per person
- $65,103
- Households
- 12,527
- Average household size
- 1.89
- Median age
- 64.0
Source: Walk Score.
Disclosure: Community information and market data powered by Constellation Data Labs. Information is deemed reliable but not guaranteed.
Schools
- Elementary School
- Gulf Gate Elementary
- Middle School
- Sarasota Middle
- High School
- Riverview High
Price & Status History
- Listing updated with changes from the MLS®
- Status changed to Active
- Listing first seen on site
Friends & Family
Similar Homes
For sale in Sarasota, townhouse, within 20% of this price.
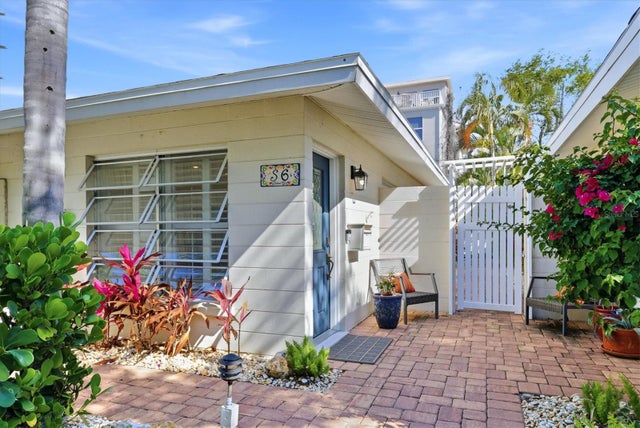 New Listing · 3 weeks on site$839,000Townhouse For SaleActive2Beds2Total Baths1,672Sqft6005 MIDNIGHT PASS ROAD S6SARASOTA, FL 34242PROVINCIAL GARDENS Subdivision
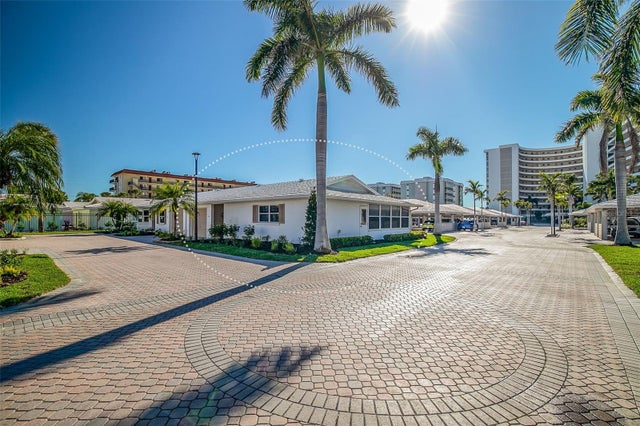 $869,000Townhouse For SaleActive2Beds2Total Baths1,253Sqft6300 MIDNIGHT PASS ROAD 21SARASOTA, FL 34242CRYSTAL SANDS 1 Subdivision
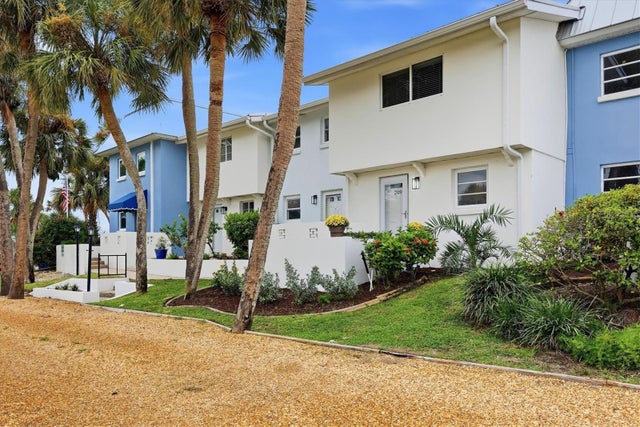 $875,000Townhouse For SaleActive2Beds3Total Baths1,224Sqft4532 OCEAN BOULEVARD 209SARASOTA, FL 34242SIESTA TOWN HOUSE Subdivision
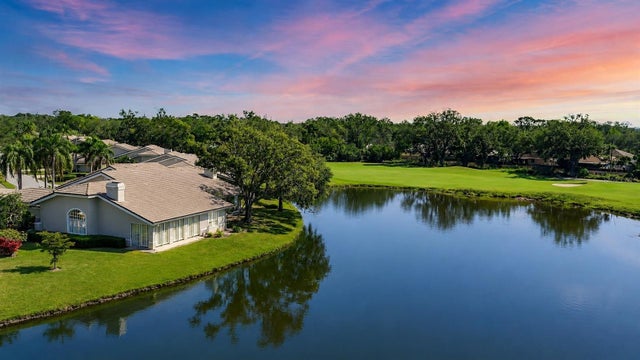 $775,000Townhouse For SaleActive3Beds3Total Baths2,600Sqft4060 PENSHURST PARKSARASOTA, FL 34235PENSHURST PARK - THE HIGHLANDS - THE MEADOWS Subdivision