

For SaleTownhouseActive
6206 Plateau Court
Bradenton, FL 34203
$519,000
28 Days On Site
- 2Beds
- 2Baths2 full
- 1,533Sq Ft
- $339Per Sq Ft
- 0.12Acres
- 2024Built
- Subdivision
- Heights Ph II Subph A & C & Ph Ia & Ib
- County
- Manatee
- MLS®
- A4709306
Overview
Welcome to this beautifully appointed, maintenance free 2-bedroom, 2-bath villa with a versatile den in Esplanade at the Heights. Built in 2024 & showing like new, this thoughtfully designed home offers an inviting open floor plan, stylish finishes, exceptional storage, & numerous upgrades. Tropical landscaping and a recently sealed paver driveway and walkway create an attractive first impression.
Inside, a neutral color palette, rectangular offset tile flooring, and abundant natural light provide a bright and welcoming atmosphere. The spacious great room features recessed lighting, generous windows, and triple sliding glass doors opening to the lanai. The adjoining dining area is enhanced by an elegant tray ceiling, while the beautifully designed kitchen offers light cabinetry, quartz countertops, a breakfast bar, gas range, oversized stainless steel farmhouse sink, and pantry. One of the home's standout features is the beautifully customized den, complete with built-in lower cabinetry, illuminated glass-front upper cabinets, quartz countertops, two beverage refrigerators, and a sink. A tray ceiling with recessed lighting and double sliding doors make this flexible space ideal for a home office, entertainment room, game room, or additional guest accommodations.
The spacious primary suite features large windows and a beautifully appointed ensuite bath with dual sinks, a dedicated makeup vanity, quartz countertops, an oversized glass-enclosed walk-in shower, and a generous walk-in closet with custom built-ins. The bright guest bedroom offers a large closet and convenient access to the guest bath, featuring quartz countertops and a tub/shower combination. The well-equipped laundry room includes a washer & dryer on pedestals and extensive cabinetry, with an additional linen closet conveniently located near the garage entrance.
Step outside to the inviting lanai, where a partially covered seating area with recessed lighting and recently sealed pavers provides the perfect setting for relaxing or entertaining. A rear privacy fence enhances the outdoor space, while the HOA maintains the landscaping, mulch, irrigation system, exterior stucco and paint, roof, rear fence, gate facility and all recreation facilities.
Additional highlights include a Generac whole-house generator, tankless water heater, two surge protectors, keyless entry at the front door and garage, an Arlo doorbell camera, and a two-car garage with epoxy flooring. With its thoughtful upgrades, attractive finishes, low-maintenance features, and nearly new condition, this exceptional home offers an appealing combination of comfort, style, and convenience. Furniture may also be available, offering an opportunity for a beautifully coordinated interior.
Residents of Esplanade at the Heights enjoy an impressive array of amenities centered around The Venue, a clubhouse featuring a fitness center, movement studio, gathering spaces, catering kitchen, and billiards room. Outdoors, enjoy the heated resort-style pool and spa, cabanas, outdoor dining and grilling areas, and inviting fireside seating. Stay active with tennis, pickleball, and bocce ball courts, or explore the scenic walking trails of Mount Tumalo, an elevated park featuring fitness stations, a dog park, and picturesque views overlooking Ward Lake. An on-site Lifestyle Manager coordinates social gatherings, fitness programs, and community events, creating endless opportunities to enjoy the Florida lifestyle.
Listing Snapshot
- Price
- $519,000
- Days On Site
- 28 Days
- Bedrooms
- 2
- Inside Area (SqFt)
- 1,533 sqft
- Total Baths
- 2
- Full Baths
- 2
- Partial Baths
- 0
- Lot Size
- 0.12 Acres
- Year Built
- 2024
- MLS® Number
- A4709306
- Status
- Active
- Property Tax
- $3,428 (2025)
- HOA/Condo/Coop Fees
- $546.75 monthly
- Sq Ft Source
- Builder
Property Details
General Features
16 items
- Acres
- 0.12
- Attached Garage
- Yes
- Direction Faces
- East
- Foundation
- Block
- Garage
- Yes
- Garage Spaces
- 2
- Levels
- One
- Parking
- Attached
- Pets
- Breed Restrictions, Yes
- Property Sub Type
- Townhouse
- Security
- Gated Community
- Sewer
- Public Sewer
- SqFt Total
- 2,113
- Utilities
- Cable Available, Natural Gas Available, Cable Connected, Electricity Connected, Natural Gas Connected, Sewer Connected, Underground Utilities, Water Connected
- Water Source
- Public
- Zoning
- PUD
Interior Features
15 items
- Appliances
- Bar Fridge, Dishwasher, Disposal, Dryer, Microwave, Range, Refrigerator, Tankless Water Heater, Washer, Wine Refrigerator
- Cooling
- Central Air
- Flooring
- Carpet, Ceramic Tile
- Furnished
- Negotiable
- Interior
- Built-in Features, Eat-in Kitchen, High Ceilings, Open Floorplan, Tray Ceiling(s), Walk-In Closet(s), Wet Bar
- Laundry Features
- Inside, Laundry Room
Rooms
| Room | Dimensions | Level | Features |
|---|---|---|---|
| Balcony/Porch/Lanai | 16x11.5 | First | |
| Bedroom 1 | 11x12.5 | First | |
| Den | 12x10 | First | Bar |
| Dining Room | 12x13 | First | |
| Kitchen | 16x11 | First | Breakfast Bar |
| Laundry | 6x11 | First | |
| Living Room | 24x16 | First | |
| Master Bathroom | 12x9.5 | First | Double Vanity |
| Master Bedroom | 14x12 | First |
Exterior Features
5 items
- Construction Details
- Stucco
- Exterior
- Private Entrance, Rain Gutters
- Lot Features
- Landscaped, Paved
- Patio And Porch
- Covered, Enclosed, Patio, Screened
- Roof
- Tile
Community Features
8 items
- Association Amenities
- Clubhouse, Fitness Center, Gated, Maintenance, Park, Pool, Recreation Facilities, Spa/Hot Tub, Tennis Court(s), Trail(s)
- Association Fee
- $1640.26
- Association Fee Frequency
- Quarterly
- Community Features
- Gated, Clubhouse, Fitness Center, Park, Pool, Sidewalks, Tennis Court(s)
- MLS Area
- 34203 - Bradenton/Braden River/Lakewood Rch
- Township
- 35
- Financing Terms Available
- Cash, Conventional
- Roads
- Asphalt
Location
6206 Plateau Court, Bradenton, FL 34203 · 34203 - Bradenton/Braden River/Lakewood Rch


Neighborhood & Commute
ZIP Code 34203
- Median household income
- $69,706
- Income per person
- $40,022
- Households
- 17,048
- Average household size
- 2.37
- Median age
- 48.4
Source: Walk Score.
Disclosure: Community information and market data powered by Constellation Data Labs. Information is deemed reliable but not guaranteed.
Schools
- Elementary School
- Tara Elementary
- Middle School
- Braden River Middle
- High School
- Braden River High
Price & Status History
- Listing updated with changes from the MLS®
- Status changed to Active
- Listing first seen on site
Friends & Family
Similar Homes
For sale in Bradenton, townhouse, within 20% of this price.
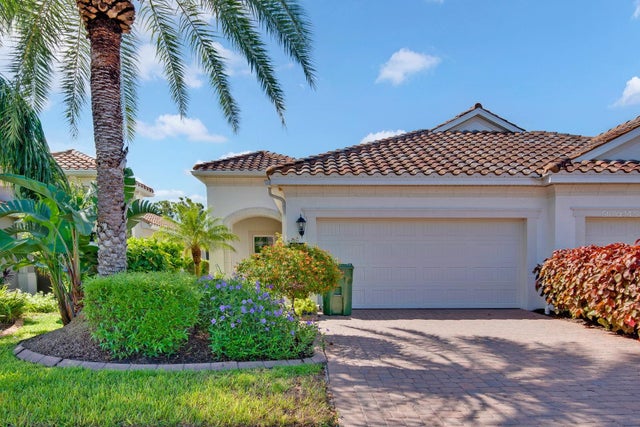 $514,950Townhouse For SaleActive2Beds2Total Baths1,525Sqft6905 VISTA BELLA DRIVEBRADENTON, FL 34209MIRABELLA AT VILLAGE GREEN Subdivision
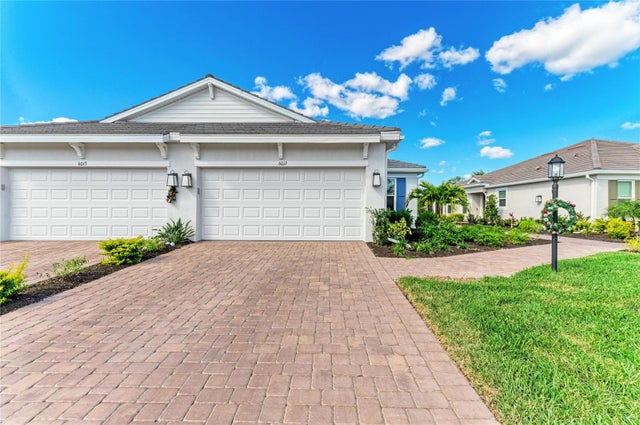 $509,500Townhouse For SaleActive2Beds2Total Baths1,533Sqft6017 MESA GLENBRADENTON, FL 34203HEIGHTS PH II SUBPH A & C & PH IA & IB Subdivision
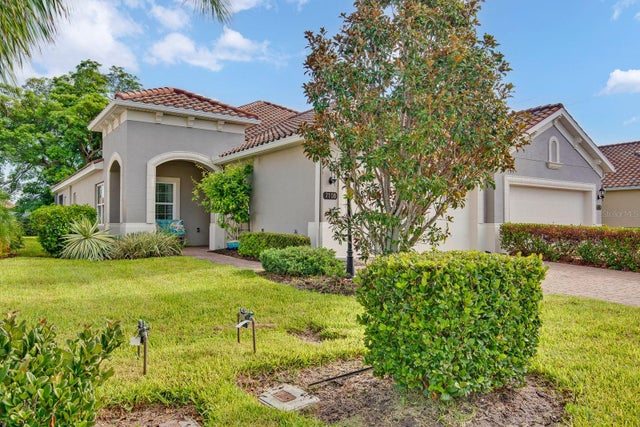 $529,000Townhouse For SaleActive2Beds2Total Baths1,525Sqft7108 PLAYA BELLA DRIVEBRADENTON, FL 34209MIRABELLA AT VILLAGE GREEN Subdivision
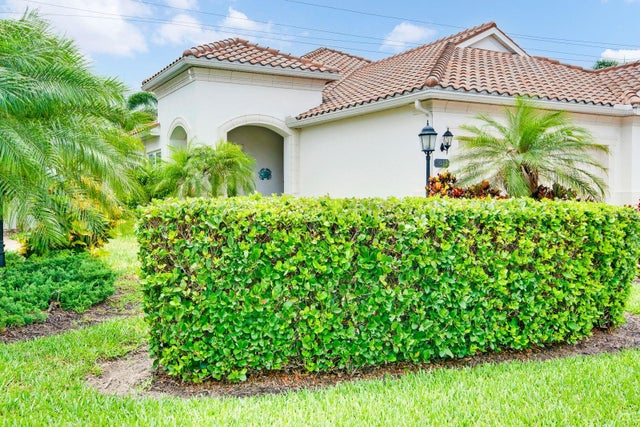 $529,000Townhouse For SaleActive2Beds2Total Baths1,525Sqft1418 CALLE GRAND STREETBRADENTON, FL 34209MIRABELLA AT VILLAGE GREEN Subdivision