

For SaleSingle Family ResidenceActive
7325 Chatsworth Court
University Park, FL 34201
$1,599,000
33 Days On Site
- 3Beds
- 3Baths3 full
- 3,120Sq Ft
- $513Per Sq Ft
- 0.36Acres
- 2004Built
- Subdivision
- University Park Country Club, Warwick Gardens
- County
- Manatee
- MLS®
- A4709252
Overview
PRIVATE LAKEFRONT RETREAT | ENJOY THE SUNSET OVER THE LAKE FROM THE COZY OUTDOOR FIREPLACE | POOL AND INFINITY SPA | OUTDOOR KITCHEN WITH FIREPLACE | IMPACT SLIDERS ON FAMILY ROOM AND REMOTE-CONTROLLED HURRICANE SHADES | 2024 GENERATOR | 2021 ROOF | GOLF CART GARAGE | FINNISH-STYLE DRY SAUNA. Welcome to Warwick Gardens in University Park Country Club, where timeless finishes, updated systems, and generous entertaining spaces come together in a private lakefront setting. Tucked away at the end of a cul-de-sac, this beautifully landscaped residence enjoys expansive lake views with no homes directly across the water. A circular stone-paver driveway, grand covered entrance, and side-entry garage create an impressive arrival. Inside, 12-foot ceilings, crown molding, recessed lighting, and diagonally laid ceramic tile establish a welcoming interior. The spacious living room features a gas fireplace, custom built-ins, and triple sliders opening to the travertine-paver lanai. The kitchen offers custom wood cabinetry, granite countertops, stainless appliances, a gas cooktop, and a pot filler. A dedicated dry bar adds convenience for entertaining, while the breakfast nook’s oversized aquarium window captures views of the pool and lake. The adjoining family room features a coffered ceiling and coral-tiled accent wall. The split-bedroom floor plan includes three bedrooms, three full bathrooms, and a spacious den. The primary suite features a tray ceiling, two walk-in closets with custom built-ins, and a sitting area framed by three large windows overlooking the pool and lake. The primary bath offers dual granite vanities, a soaking tub, and a large tiled walk-in shower. The den showcases rich wood flooring, extensive custom cabinetry and bookcases, a built-in window bench, a vaulted ceiling, glass French doors, and direct access to the outdoor living area. The expansive lanai provides ample space for entertaining, with a pool, infinity spa, and two generously sized covered living areas. A summer kitchen with a built-in grill and a gas fireplace create an inviting setting for year-round outdoor enjoyment. The pool was resurfaced in July 2025, and remote-controlled hurricane shades protect both covered living spaces. Additional highlights include a 2021 tile roof, a 2024 whole-house generator, a Guardian Plus whole-house indoor air quality system, and rear hurricane shutters. The oversized side-entry garage accommodates two vehicles plus a golf cart and features an epoxy-coated floor, a Finnish-style dry sauna, built-in storage, and a workbench. University Park Country Club offers 27 holes of golf, 11 lighted Har-Tru tennis courts, four pickleball courts, fitness facilities, croquet, dining, and a full calendar of social activities. A staffed, 24-hour gated entrance welcomes residents and guests, with UTC shopping and dining, downtown Sarasota, Gulf beaches, cultural attractions, healthcare, and Sarasota-Bradenton International Airport conveniently nearby.
Listing Snapshot
- Price
- $1,599,000
- Days On Site
- 33 Days
- Bedrooms
- 3
- Inside Area (SqFt)
- 3,120 sqft
- Total Baths
- 3
- Full Baths
- 3
- Partial Baths
- 0
- Lot Size
- 0.36 Acres
- Year Built
- 2004
- MLS® Number
- A4709252
- Status
- Active
- Property Tax
- $18,603.01 (2025)
- HOA/Condo/Coop Fees
- $630.67 monthly
- Sq Ft Source
- Public Records
Property Details
General Features
18 items
- Acres
- 0.36
- Attached Garage
- Yes
- Direction Faces
- South
- Foundation
- Slab
- Garage
- Yes
- Garage Spaces
- 2
- Levels
- One
- Number Of Stories
- 1
- Parking
- Circular Driveway, Driveway, Garage Door Opener, Garage Faces Side, Golf Cart Garage, Oversized, Attached
- Pets
- Yes
- Property Sub Type
- Single Family Residence
- Security
- Gated Community, Security Gate, Security System Owned, Smoke Detector(s)
- Sewer
- Public Sewer
- SqFt Total
- 4,376
- Style
- Florida, Ranch
- Utilities
- Cable Available, Natural Gas Available, Cable Connected, Electricity Connected, Natural Gas Connected, Sewer Connected, Underground Utilities, Water Connected
- Water Source
- Public
- Zoning
- PDR/WPE/
Interior Features
23 items
- Appliances
- Bar Fridge, Cooktop, Dishwasher, Disposal, Dryer, Exhaust Fan, Microwave, Refrigerator, Washer, Wine Refrigerator
- Cooling
- Central Air, Zoned
- Fireplace
- Yes
- Fireplace Features
- Gas, Living Room, Outside
- Flooring
- Carpet, Ceramic Tile, Wood
- Furnished
- Unfurnished
- Heating
- Central, Heat Pump
- Interior
- Built-in Features, Coffered Ceiling(s), Crown Molding, Dry Bar, Eat-in Kitchen, High Ceilings, Open Floorplan, Other, Sauna, Smart Home, Stone Counters, Tray Ceiling(s), Walk-In Closet(s)
- Laundry Features
- Inside, Laundry Room, Sink
- Spa
- Yes
- Window Features
- Window Coverings, Bay Window(s), Shutters, Storm Window(s), Tinted Windows, Window Treatments
Rooms
| Room | Dimensions | Level | Features |
|---|---|---|---|
| Balcony/Porch/Lanai | 54x46 | First | Ceiling Fan(s) |
| Bathroom 2 | 8x7 | First | Ceiling Fan(s) |
| Bathroom 3 | 12x5 | First | Ceiling Fan(s) |
| Bedroom 2 | 15x11 | First | Ceiling Fan(s) |
| Bedroom 3 | 14x11 | First | Ceiling Fan(s) |
| Den | 15x10 | First | Ceiling Fan(s) |
| Dining Room | 13x11 | First | |
| Family Room | 22x17 | First | Ceiling Fan(s) |
| Kitchen | 15x16 | First | Breakfast Bar, Granite Counters, Kitchen Island, Pantry |
| Living Room | 20x20 | First | Ceiling Fan(s) |
| Master Bathroom | 16x11 | First | Double Vanity, Granite Counters |
| Master Bedroom | 21x14 | First | Ceiling Fan(s) |
Exterior Features
14 items
- Construction Details
- Block, Stucco
- Exterior
- Lighting, Outdoor Grill, Rain Gutters
- Lot Features
- Cul-De-Sac, Landscaped, Level, Near Golf Course, Paved, Private, Waterfront
- Patio And Porch
- Covered, Front Porch, Patio, Screened
- Pool Features
- In Ground, Gunite, Heated, Screen Enclosure, Tile, Private
- Private Pool
- Yes
- Roof
- Tile
- Spa
- Yes
- Spa Features
- Heated, In Ground
- View
- Lake, Water, Trees/Woods
- Waterfront
- Yes
- Waterfront Features
- Lake Front
- Waterview
- Lake, Water, Trees/Woods
- Windows/Doors
- Window Coverings, Bay Window(s), Shutters, Storm Window(s), Tinted Windows, Window Treatments
Community Features
8 items
- Association Amenities
- Clubhouse, Fitness Center, Gated, Golf Course, Recreation Facilities, Security, Tennis Court(s)
- Association Fee
- $1892.0
- Association Fee Frequency
- Quarterly
- Community Features
- Gated, Clubhouse, Fitness Center, Golf, Restaurant, Sidewalks, Tennis Court(s), Street Lights
- MLS Area
- 34201 - Bradenton/Braden River/University Park
- Township
- 35S
- Financing Terms Available
- Cash, Conventional
- Roads
- Paved
Location
7325 Chatsworth Court, University Park, FL 34201 · 34201 - Bradenton/Braden River/University Park


Neighborhood & Commute
ZIP Code 34201
- Median household income
- $119,237
- Income per person
- $73,112
- Households
- 2,498
- Average household size
- 1.92
- Median age
- 67.3
Source: Walk Score.
Disclosure: Community information and market data powered by Constellation Data Labs. Information is deemed reliable but not guaranteed.
Schools
- Elementary School
- Robert E Willis Elementary
- Middle School
- Braden River Middle
- High School
- Braden River High
Price & Status History
- Listing updated with changes from the MLS®
- Price changed to $1,599,000
- Status changed to Active
- Listing first seen on site
Friends & Family
Similar Homes
For sale in University Park, single family residence, within 20% of this price.
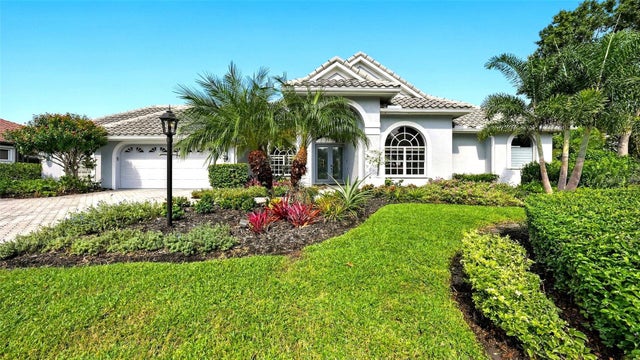 New Listing · 3 weeks on site$1,625,000Single Family Residence For SaleActive3Beds5Total Baths3,625Sqft8136 REGENTS COURTUNIVERSITY PARK, FL 34201UNIVERSITY PARK COUNTRY CLUB Subdivision
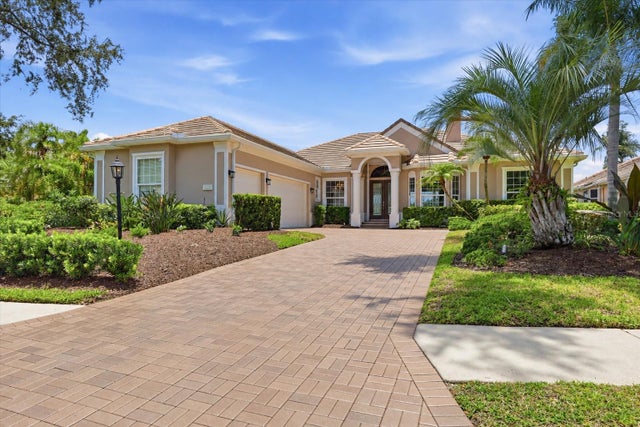 $1,529,900Single Family Residence For SaleActive3Beds3Total Baths3,119Sqft8160 COLLINGWOOD COURTUNIVERSITY PARK, FL 34201UNIVERSITY PARK Subdivision
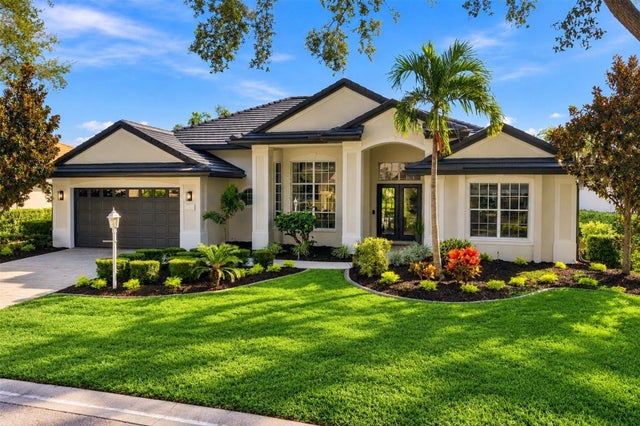 New Listing · 5 days on site$1,695,000Single Family Residence For SaleActive4Beds3Total Baths2,882Sqft6311 THORNDON CIRCLEUNIVERSITY PARK, FL 34201UNIVERSITY PARK COUNTRY CLUB Subdivision
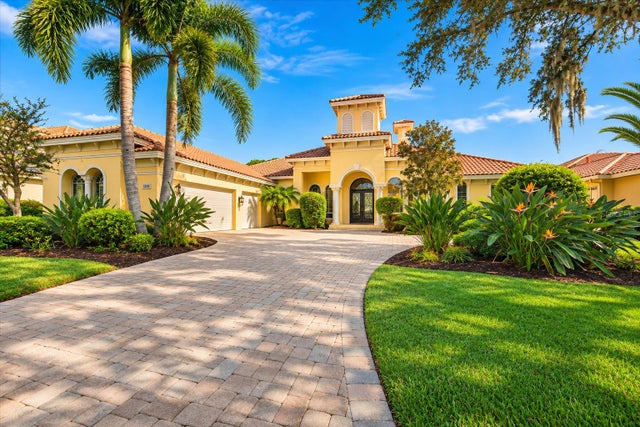 New Listing · yesterday$1,750,000Single Family Residence For SaleActive3Beds3Total Baths3,679Sqft7203 CHATSWORTH COURTUNIVERSITY PARK, FL 34201UNIVERSITY PARK COUNTRY CLUB Subdivision