

For SaleTownhouseActive
7311 Emma Road
Bradenton, FL 34209
$475,000
21 Days On Site
- 3Beds
- 2Baths2 full
- 1,952Sq Ft
- $243Per Sq Ft
- 0.1Acres
- 2007Built
- Subdivision
- Palma Sola Trace
- County
- Manatee
- MLS®
- A4708904
Overview
Life slows down in all the right ways at Palma Sola Trace, one of West Bradenton’s most desirable communities. This bright, welcoming villa is just minutes from Anna Maria Island, yet feels like its own private escape.
Inside, high ceilings and abundant natural light create an airy, open feel. The floor plan balances shared gathering spaces with private areas to recharge, and elegant tray ceilings finish the great room, dining room & primary suite. The kitchen is made for entertaining, with an island, built-in wine storage, and a pantry.
Set apart from the guest rooms, the primary suite is a quiet haven featuring a window seat overlooking the greenery, a spa-style bath with a large garden tub and walk-in shower, and a roomy walk-in closet.
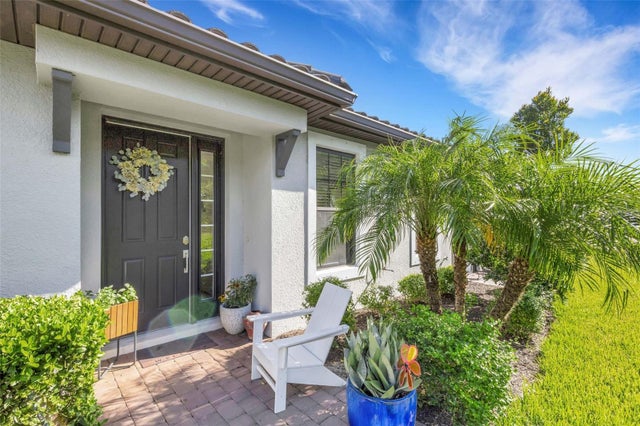
Outside, the shaded lanai offers a cool, comfortable spot for dining, reading, or relaxing in the breeze, and a charming front courtyard sits off one of the guest rooms. Extras include a den (with closet) ideal for a home office, den or 4th bedroom, a garage with storage shelving, and an oversized laundry room with cabinets, a utility sink, and an overhead storage/luggage shelf.
HOA services cover lawn care, cable TV, exterior painting, and roof replacement, and the communities resort style amenities including a clubhouse, fitness center, heated pool and sundeck, playground, and walking path. Starbucks, Bonefish Grill, First Watch, and HomeGoods are just blocks away, IMG Academy is close by, and Anna Maria Island’s beaches are an easy drive.
With a new roof in 2023 and a new AC system in 2025, this Palma Sola Trace villa is refined, relaxed, and ready to welcome you home.
Listing Snapshot
- Price
- $475,000
- Days On Site
- 21 Days
- Bedrooms
- 3
- Inside Area (SqFt)
- 1,952 sqft
- Total Baths
- 2
- Full Baths
- 2
- Partial Baths
- 0
- Lot Size
- 0.1 Acres
- Year Built
- 2007
- MLS® Number
- A4708904
- Status
- Active
- Property Tax
- $8,901.95 (2025)
- HOA/Condo/Coop Fees
- $600.33 monthly
- Sq Ft Source
- Public Records
Property Details
General Features
16 items
- Acres
- 0.1
- Attached Garage
- Yes
- Direction Faces
- North
- Foundation
- Slab
- Garage
- Yes
- Garage Spaces
- 2
- Levels
- One
- Parking
- Covered, Driveway, Garage Door Opener, On Street, Attached
- Pets
- Cats OK, Dogs OK, Yes
- Property Sub Type
- Townhouse
- Security
- Smoke Detector(s)
- Sewer
- Public Sewer
- SqFt Total
- 2,506
- Utilities
- Cable Available, Electricity Connected, Sewer Connected, Underground Utilities, Water Connected
- Water Source
- Public
- Zoning
- PDP
Interior Features
16 items
- Appliances
- Dishwasher, Disposal, Dryer, Electric Water Heater, Microwave, Range, Refrigerator, Washer
- Cooling
- Central Air
- Flooring
- Carpet, Ceramic Tile, Laminate
- Furnished
- Unfurnished
- Heating
- Central
- Interior
- Crown Molding, Eat-in Kitchen, High Ceilings, Open Floorplan, Tray Ceiling(s), Walk-In Closet(s)
- Laundry Features
- Inside, Laundry Room, Sink
- Window Features
- Window Coverings, Blinds, Insulated Windows, Window Treatments
Rooms
| Room | Dimensions | Level | Features |
|---|---|---|---|
| Balcony/Porch/Lanai | 9x12 | Ceiling Fan(s) | |
| Bedroom 2 | 11x13 | Ceiling Fan(s) | |
| Bedroom 3 | 11x15 | Ceiling Fan(s) | |
| Den | 10x13 | Ceiling Fan(s) | |
| Dining Room | 12x18 | ||
| Kitchen | 14x15 | Breakfast Bar, Kitchen Island | |
| Living Room | 17x18 | Ceiling Fan(s) | |
| Master Bedroom | 13x18 | Ceiling Fan(s), Double Vanity |
Exterior Features
8 items
- Construction Details
- Block, Stucco
- Exterior
- Courtyard
- Lot Features
- Near Public Transit, Paved
- Patio And Porch
- Front Porch, Rear Porch, Screened
- Roof
- Shingle
- View
- Park/Greenbelt
- Waterview
- Park/Greenbelt
- Windows/Doors
- Window Coverings, Blinds, Insulated Windows, Window Treatments
Community Features
10 items
- Association Amenities
- Clubhouse, Fitness Center, Other, Playground, Pool, Recreation Facilities
- Association Fee
- $1375.0
- Association Fee Frequency
- Quarterly
- Additional Association Fee
- $425.99
- Additional Association Fee Frequency
- Quarterly
- Community Features
- Clubhouse, Fitness Center, Playground, Pool, Sidewalks, Street Lights
- MLS Area
- 34209 - Bradenton/Palma Sola
- Township
- 35
- Financing Terms Available
- Cash, Conventional, FHA, VA Loan
- Roads
- Asphalt
Location
7311 Emma Road, Bradenton, FL 34209 · 34209 - Bradenton/Palma Sola


Neighborhood & Commute
ZIP Code 34209
- Median household income
- $77,134
- Income per person
- $46,151
- Households
- 17,223
- Average household size
- 2.06
- Median age
- 58.5
Source: Walk Score.
Disclosure: Community information and market data powered by Constellation Data Labs. Information is deemed reliable but not guaranteed.
Schools
- Elementary School
- Sea Breeze Elementary
- Middle School
- W.D. Sugg Middle
- High School
- Bayshore High
Price & Status History
- Listing updated with changes from the MLS®
- Status changed to Active
- Listing first seen on site
Friends & Family
Similar Homes
For sale in Bradenton, townhouse, within 20% of this price.
 $474,900Townhouse For SaleActive2Beds2Total Baths1,533Sqft6066 MESA GLENBRADENTON, FL 34203HEIGHTS PH II SUBPH A & C & PH IA & IB Subdivision
 $472,358Townhouse For SaleActive2Beds2Total Baths1,533Sqft14640 ORRIETO PLACEBRADENTON, FL 34211AZARIO ESPLANADE Subdivision
 $479,974Townhouse For SaleActive2Beds2Total Baths1,558Sqft4773 TORTONA COURTBRADENTON, FL 34211AZARIO ESPLANADE PH II SUBPH C-O Subdivision
 $480,000Townhouse For SaleActive2Beds2Total Baths1,533Sqft6223 PLATEAU COURTBRADENTON, FL 34203HEIGHTS PH II SUBPH A & C & PH IA & IB Subdivision