

For SaleCondominiumActive
4206 Heron Way B305
Bradenton, FL 34205
$55,000
41 Days On Site
- 2Beds
- 1Baths1 full
- 936Sq Ft
- $59Per Sq Ft
- 1974Built
- Subdivision
- Bayshore On The Lake Condo Apts Sec 1
- County
- Manatee
- MLS®
- A4708566
Overview
Wow! It's a good time to be buying... Roofs have just been replaced and paid for!! This condo will come fully furnished and has ceramic tile running from the entryway through the kitchen and bathroom, offering a smooth, cohesive flow. The kitchen has been opened up, creating a spacious feel that seamlessly blends into the dining and living areas — a smart update! Owner will be leaving all the appliance big and small. Newer hurricane windows across the back will reduce noise and keep out the heat. The split bedroom floor plan includes a shared bathroom for added convenience. The master bedroom’s walk-in closet comes with wire shelving for efficient storage. This active 55+ community is a favorite for snowbirds seeking an affordable winter retreat. Enjoy the beautiful heated pool beside the lake, the pier, and the clubhouse. With plenty to see and do in the area, this is a place you’ll want to explore—come take a look!
Listing Snapshot
- Price
- $55,000
- Days On Site
- 41 Days
- Bedrooms
- 2
- Inside Area (SqFt)
- 936 sqft
- Total Baths
- 1
- Full Baths
- 1
- Partial Baths
- 0
- Lot Size
- N/A
- Year Built
- 1974
- MLS® Number
- A4708566
- Status
- Active
- Property Tax
- $1,417 (2025)
- HOA/Condo/Coop Fees
- $646 monthly
- Sq Ft Source
- Public Records
Property Details
General Features
12 items
- Direction Faces
- West
- Foundation
- Slab
- Levels
- One
- Number Of Stories
- 3
- Parking
- Assigned, Guest, None
- Pets
- No
- Property Sub Type
- Condominium
- Sewer
- Public Sewer
- SqFt Total
- 1,144
- Utilities
- Cable Available, Cable Connected
- Water Source
- Public
- Zoning
- PDR
Interior Features
15 items
- Appliances
- Electric Water Heater, Range
- Cooling
- Central Air
- Flooring
- Carpet, Ceramic Tile
- Furnished
- Furnished
- Heating
- Central, Electric
- Interior
- Elevator, Eat-in Kitchen, Walk-In Closet(s)
- Laundry Features
- Laundry Room, Outside
- Spa
- Yes
- Window Features
- Window Coverings, Window Treatments
Rooms
| Room | Dimensions | Level | Features |
|---|---|---|---|
| Bedroom 2 | 10x11 | First | |
| Bonus Room | 12x7 | First | |
| Kitchen | 9x8 | First | |
| Living Room | 19x12 | First | |
| Master Bathroom | First | ||
| Master Bedroom | 13x11 | First |
Exterior Features
7 items
- Construction Details
- Block, Stucco
- Exterior
- Storage
- Lot Features
- Paved
- Pool Features
- Gunite, Heated, In Ground
- Roof
- Built-Up, Membrane
- Spa
- Yes
- Windows/Doors
- Window Coverings, Window Treatments
Community Features
7 items
- Association Amenities
- Elevator(s), Laundry, Recreation Facilities, Shuffleboard Court
- Community Features
- Clubhouse, Pool, Sidewalks, Street Lights
- MLS Area
- 34205 - Bradenton
- Senior Community
- Yes
- Township
- 35
- Financing Terms Available
- Cash, Conventional
- Roads
- Asphalt
Location
4206 Heron Way B305, Bradenton, FL 34205 · 34205 - Bradenton


Neighborhood & Commute
ZIP Code 34205
- Median household income
- $48,466
- Income per person
- $29,683
- Households
- 15,960
- Average household size
- 2.23
- Median age
- 46.2
Source: Walk Score.
Disclosure: Community information and market data powered by Constellation Data Labs. Information is deemed reliable but not guaranteed.
Price & Status History
- Listing updated with changes from the MLS®
- Listing first seen on site
- Status changed to Active
Friends & Family
Similar Homes
For sale in Bradenton, condominium, within 20% of this price.
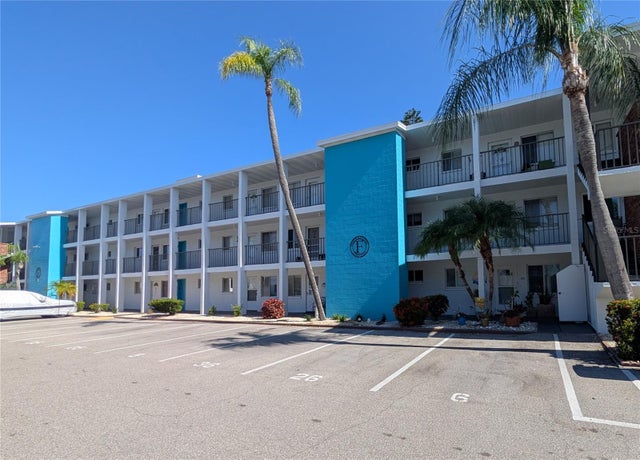 $58,000Condominium For SaleActive1Beds1Total Baths576Sqft2319 CANAL DRIVE F26BRADENTON, FL 34207THE FOURTH BAYSHORE Subdivision
 New Listing · a week on site$59,000Condominium For SaleActive2Beds1Total Baths912Sqft4105 LAKE BAYSHORE DRIVE 405BRADENTON, FL 34205BAYSHORE ON THE LAKE APTS SEC 2 Subdivision
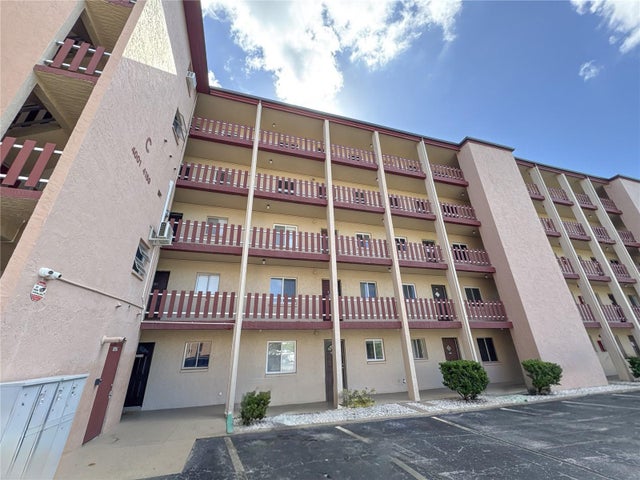 New Listing · 3 weeks on site$59,900Condominium For SaleActive2Beds1Total Baths960Sqft4085 LAKE BAYSHORE DRIVE C311BRADENTON, FL 34205BAYSHORE ON THE LAKE APTS SEC 2 Subdivision
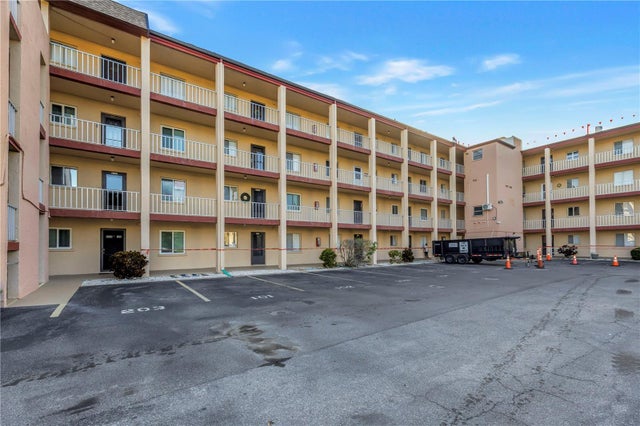 New Listing · 2 weeks on site$60,000Condominium For SaleActive2Beds1Total Baths936Sqft4137 HERON WAY 204BRADENTON, FL 34205BAYSHORE ON THE LAKE APTS SEC 4 Subdivision