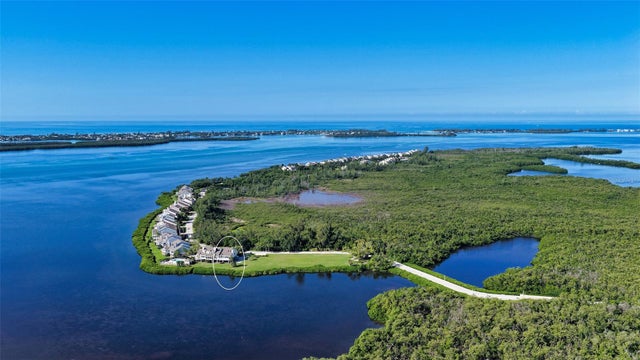
For SaleCondominiumActive
280 Saint Lucia Drive 202
Bradenton, FL 34209
$1,650,000
37 Days On Site
- 3Beds
- 3Baths3 full
- 2,960Sq Ft
- $557Per Sq Ft
- 2017Built
- Subdivision
- Harbour Isle
- County
- Manatee
- MLS®
- A4708482
Overview
Incomparable, gorgeous, spacious, expansive water views, spectacular — are just a few of the words used to describe this beautiful, full of upgrades, home in the highly sought after gated community of Harbour Isle on Anna Maria Sound. This stunning luxury home is perfection and is the largest home available in the community. The Harbour Grand Retreat model is 2960 sq. ft , is rarely available and currently the only one of its kind in Harbour Isle with unobstructed views of Anna Maria Sound for sale. The three bedroom, three bath, den/office, sunroom, living room, formal dining room, retreat, kitchen and “cafe” home also offers a dazzling observatory with a surround balcony on the outside with unrivaled views of Anna Maria Sound and Sapphire Lake. The multitude of upgrades in this truly luxury home are unparalleled. To name a few — crown molding throughout the home, custom fans and amazing, custom lighting and chandeliers, wood plank look tile flooring throughout, a kitchen nook/cafe with banquette booth seating, stacked stone wall feature, custom window treatments and wood hard valances, a balcony off of the formal dining room and another off the retreat area — so three beautiful balconies and a spacious front porch — and many more beautiful appointments. The gourmet kitchen features glass backsplash, GE Profile appliances - double oven, convection oven/microwave, refrigerator, a Bosch dishwasher, solid wood cabinets and a large island with quartz counters. The den/office has built-in shelving and the retreat features a built-in unit with custom bar and glasses, Vino temp and soda refrigerator perfect for maximum entertaining. The Owners’ retreat offers spa-like privacy with 2 walk in custom closets and a large shower and dual vanity. The hall bath is beautifully appointed with floor to ceiling marble in tub area. The third bedroom features an ensuite bath with floor to ceiling marble. This home has a private elevator and a two car garage with storage racks hung from ceiling. The laundry room is on the main living area and features washer, dryer and utility sink. The furniture is negotiable. Move right in and enjoy spectacular sunsets each evening from most areas of your home overlooking
Anna Maria Sound and out into Tampa Bay. This magnificent home is just a little over a mile from the sugar sand beaches and island charm of Anna Maria Island and less than two miles from the famous Robinson Preserve with miles of walking, biking kayaking. Right outside the gates of Harbour Isle for your entertainment is Safe Harbor Marina, Floridays Restaurant and Margaritaville inspired Compass Hotel. AND, while you are inside the gates of your private, gated paradise of Harbour Isle enjoy 2.5 miles of walking trails, the Beach Club with the heated resort pool, spa, beach, kayak launch, 4,200 ft. fitness center, the Mangrove Walk pool with grill area, cabanas, dining area and fire pit, the Edgewater pool area with lap pool and the One Particular Harbour pool area with splash pad, grills, dining area and playground. This is luxury in Paradise and can be all yours! Don’t miss out on this one-of-a-kind home!
Listing Snapshot
- Price
- $1,650,000
- Days On Site
- 37 Days
- Bedrooms
- 3
- Inside Area (SqFt)
- 2,960 sqft
- Total Baths
- 3
- Full Baths
- 3
- Partial Baths
- 0
- Lot Size
- N/A
- Year Built
- 2017
- MLS® Number
- A4708482
- Status
- Active
- Property Tax
- $21,294 (2026)
- HOA/Condo/Coop Fees
- $418.48 monthly
- Sq Ft Source
- Builder
Property Details
General Features
19 items
- Attached Garage
- Yes
- Direction Faces
- East
- Foundation
- Slab
- Garage
- Yes
- Garage Spaces
- 2
- Green Energy Efficient
- Appliances, Windows
- Home Warranty
- Yes
- Levels
- Three Or More
- Number Of Stories
- 3
- Parking
- Garage Door Opener, Garage Faces Side, Oversized, Attached
- Pets
- Number Limit, Yes
- Property Sub Type
- Condominium
- Security
- Fire Sprinkler System, Gated Community, Smoke Detector(s)
- Sewer
- Public Sewer
- SqFt Total
- 3,627
- Style
- Key West
- Utilities
- Electricity Connected
- Water Source
- Public
- Zoning
- AE
Interior Features
24 items
- Appliances
- Convection Oven, Dishwasher, Disposal, Dryer, Exhaust Fan, Microwave, Refrigerator, Washer
- Cooling
- Central Air
- Flooring
- Carpet, Ceramic Tile
- Furnished
- Negotiable
- Heating
- Central
- Interior
- Elevator, Built-in Features, Crown Molding, High Ceilings, Tray Ceiling(s), Walk-In Closet(s)
- Laundry Features
- Laundry Room
- Spa
- Yes
- Window Features
- ENERGY STAR Qualified Windows
Rooms
| Room | Dimensions | Level | Features |
|---|---|---|---|
| Balcony/Porch/Lanai | 5x18 | Third | |
| Bathroom 2 | Second | ||
| Bathroom 3 | Second | ||
| Bedroom 2 | 11x12.9 | Second | Ceiling Fan(s) |
| Bedroom 3 | 12.8x10.1 | Second | Ceiling Fan(s) |
| Bonus Room | 13.3x13.2 | Third | |
| Dinette | 11.4x19.6 | Second | |
| Dining Room | 10.8x10.1 | Second | |
| Florida Room | 13x13 | Second | |
| Foyer | 12.8x15 | First | |
| Great Room | 17.4x24.4 | Second | Ceiling Fan(s) |
| Kitchen | 9x12.6 | Second | Stone Counters |
| Loft | 11.8x11.2 | Third | |
| Master Bathroom | Second | Double Vanity, Stone Counters | |
| Master Bedroom | 12.8x15 | Second | Ceiling Fan(s) |
Exterior Features
12 items
- Construction Details
- Block, Cement Siding, HardiPlank Type
- Exterior
- Balcony, Lighting
- Lot Features
- Waterfront
- Patio And Porch
- Covered, Porch
- Pool Features
- In Ground, Heated
- Roof
- Metal, Tile
- Spa
- Yes
- Spa Features
- Heated, In Ground
- View
- Water
- Waterfront
- Yes
- Waterview
- Water
- Windows/Doors
- ENERGY STAR Qualified Windows
Community Features
8 items
- Association Amenities
- Fitness Center, Gated, Maintenance, Playground, Security, Spa/Hot Tub
- Association Fee Frequency
- Monthly
- Additional Association Fee
- $418.48
- Additional Association Fee Frequency
- Monthly
- Community Features
- Gated, Fitness Center, Playground, Pool
- MLS Area
- 34209 - Bradenton/Palma Sola
- Financing Terms Available
- Cash, Conventional, FHA, VA Loan
- Roads
- Asphalt, Concrete
Location
280 Saint Lucia Drive 202, Bradenton, FL 34209 · 34209 - Bradenton/Palma Sola


Neighborhood & Commute
ZIP Code 34209
- Median household income
- $77,134
- Income per person
- $46,151
- Households
- 17,223
- Average household size
- 2.06
- Median age
- 58.5
Source: Walk Score.
Disclosure: Community information and market data powered by Constellation Data Labs. Information is deemed reliable but not guaranteed.
Schools
- Elementary School
- Ida M. Stewart Elementary
- Middle School
- Martha B. King Middle
- High School
- Manatee High
Price & Status History
- Listing updated with changes from the MLS®
- Status changed to Active
- Price changed to $1,650,000
- Listing first seen on site
Friends & Family
Similar Homes
For sale in Bradenton, condominium, within 20% of this price.