

For SaleSingle Family ResidenceActive
8015 Verna Bethany Road
Myakka City, FL 34251
$3,157,500
45 Days On Site
- 4Beds
- 4Baths4 full
- 4,215Sq Ft
- $749Per Sq Ft
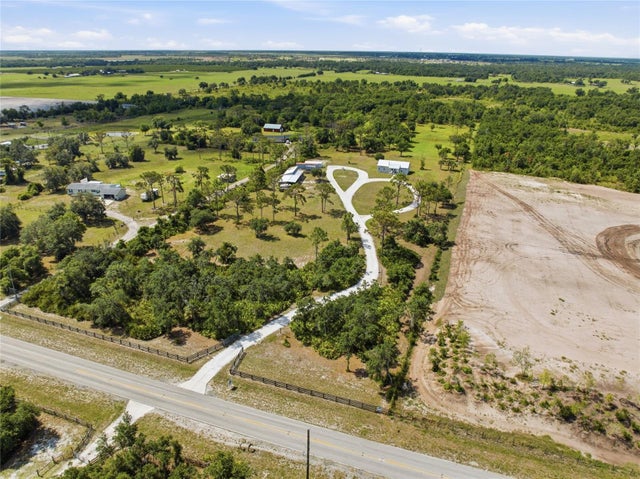
- 8.21Acres
- 2027Built
- Subdivision
- Pomello Park
- County
- Manatee
- MLS®
- A4708237
Overview
Pre-Construction. To be built. Introducing the Palmara Estate by Canvas Estate Homes, part of the Heritage Series, an elegantly designed single-level estate thoughtfully designed for modern multigenerational living. Blending contemporary elegance with timeless architectural character, this modern transitional residence offers an exceptional balance of shared gathering spaces, private retreats, and seamless indoor-outdoor living.
A grand covered entry opens to soaring 16- to 18-foot ceilings and an impressive great room featuring a dramatic 16-foot beamed ceiling, linear fireplace, custom built-ins, and expansive pocketing glass walls that extend the living experience to the covered loggia and pool area.
At the heart of the home, the gourmet kitchen features an oversized gathering island, walk-through pantry, pass-through service area, and casual dining surrounded by a cornerless sliding glass wall system. A formal dining room with private walk-in wine cellar elevates entertaining even further.
Designed with privacy in mind, the Palmera Estate features four bedrooms, 4+ baths, a private executive study, and thoughtfully separated living areas ideal for extended or multigenerational families. A private cabana retreat with direct outdoor access provides additional flexibility, while guest suites with private baths and walk-in closets offer exceptional accommodations for family and visitors.
The secluded owner's wing is a true retreat, featuring direct loggia access, dual walk-in wardrobes, a dedicated purse and shoe closet, and a spa-inspired bath with freestanding soaking tub, oversized shower, and dual vanities. A private entrance to the dedicated one-car garage further enhances convenience and privacy.
Completing the residence are expansive outdoor living areas, generous storage, a spacious utility room, and a three-car garage configuration.
The Palmera Estate represents a new approach to luxury living—designed to bring generations together while providing the privacy, independence, and elevated lifestyle each deserves.
Pre-Construction. To be built. Construction has not begun. List price includes the land and proposed home described in this listing. Renderings and floor plans are illustrative and may depict optional upgrades or features not included in the list price. Final design, placement, dimensions, and specifications are subject to site conditions, engineering, permitting, and the signed construction contract. Only features expressly specified in the signed construction contract are included in the purchase price. Any completion timeline is an estimate
Listing Snapshot
- Price
- $3,157,500
- Days On Site
- 45 Days
- Bedrooms
- 4
- Inside Area (SqFt)
- 4,215 sqft
- Total Baths
- 4
- Full Baths
- 4
- Partial Baths
- 0
- Lot Size
- 8.21 Acres
- Year Built
- 2027
- MLS® Number
- A4708237
- Status
- Active
- Property Tax
- $38 (2025)
- HOA/Condo/Coop Fees
- N/A
- Sq Ft Source
- Builder
Property Details
General Features
16 items
- Acres
- 8.21
- Attached Garage
- Yes
- Direction Faces
- West
- Foundation
- Slab
- Garage
- Yes
- Garage Spaces
- 3
- Levels
- One
- Number Of Stories
- 1
- Parking
- Driveway, Attached
- Property Condition
- New Construction
- Property Sub Type
- Single Family Residence
- Sewer
- Septic Needed, Septic Tank
- SqFt Total
- 4,215
- Utilities
- Cable Available, Electricity Connected, Other, Phone Available
- Water Source
- Private, Well
- Zoning
- A
Interior Features
10 items
- Appliances
- Cooktop, Dishwasher, Disposal, Dryer, Electric Water Heater, Exhaust Fan, Microwave, Other, Range Hood, Washer
- Cooling
- Central Air
- Fireplace
- Yes
- Fireplace Features
- Family Room
- Flooring
- Carpet, Ceramic Tile
- Furnished
- Unfurnished
- Heating
- Electric
- Interior
- Crown Molding, High Ceilings, Open Floorplan, Other, Walk-In Closet(s)
- Laundry Features
- Inside
- Spa
- Yes
Exterior Features
7 items
- Construction Details
- Other
- Exterior
- Other
- Pool Features
- In Ground, Private
- Private Pool
- Yes
- Roof
- Metal
- Spa
- Yes
- Spa Features
- Heated
Community Features
4 items
- MLS Area
- 34251 - Myakka City
- Township
- 35
- Financing Terms Available
- Cash, Conventional, FHA, VA Loan
- Roads
- Paved
Location
8015 Verna Bethany Road, Myakka City, FL 34251 · 34251 - Myakka City


Neighborhood & Commute
ZIP Code 34251
- Median household income
- $93,819
- Income per person
- $38,648
- Households
- 2,871
- Average household size
- 2.85
- Median age
- 44.5
Source: Walk Score.
Disclosure: Community information and market data powered by Constellation Data Labs. Information is deemed reliable but not guaranteed.
Price & Status History
- Listing updated with changes from the MLS®
- Listing first seen on site
- Status changed to Active
Friends & Family
Similar Homes
For sale in Myakka City, single family residence, within 20% of this price.
 $3,295,000Single Family Residence For SaleActive3Beds4Total Baths3,738Sqft13825 BILSDALE COURTMYAKKA CITY, FL 34251THE ESTATES AT TERRANOVA Subdivision
 $2,900,000Single Family Residence For SaleActive3Beds2Total Baths1,404Sqft34452 SINGLETARY RDMYAKKA CITY, FL 34251ACREAGE Subdivision
 $2,750,500Single Family Residence For SaleActive5Beds6Total Baths4,945Sqft16445 & 16501 COKER GULLY ROADMYAKKA CITY, FL 34251ACREAGE & UNREC Subdivision