

SoldSingle Family ResidenceSold
8920 Bantry Bay Boulevard
Englewood, FL 34224
$349,900
- 3Beds
- 2Baths2 full
- 1,563Sq Ft
- $224Per Sq Ft
- 0.32Acres
- 1998Built
- Subdivision
- Shamrock Shores 1st Add
- County
- Charlotte
- MLS®
- A4707796
Overview
Room for the toys and a pool to come home to. This 3-bedroom, 2-bath pool home with 2020 roof sits on an oversized lot in Shamrock Shores, and because it's outside the HOA boundary, membership is optional — your boat or RV stays right here at home.
Inside, soaring vaulted ceilings and pocketing sliders across the back fill the home with natural light. Luxury vinyl plank runs throughout, and the interior and exterior have both been freshly painted. The split floor plan gives the primary suite real privacy: tray ceiling, slider to the pool, walk-in and reach-in closets, double vanities, walk-in shower and jetted tub. There's a proper dining room plus a breakfast nook with an aquarium window framing the pool.
Out back, the oversized heated pool sits under an impact-rated cage, with a private yard and an irrigation well to keep everything green without running up the water bill.
The garage is the sleeper — an oversized 2.5-car with a golf cart bay, over 750 square feet, and its own dedicated screened porch. Workshop, hobby space, or room for everything that doesn't fit anywhere else.
The lot includes the westerly 20 feet of Lot 26, along the east side of the house.
Minutes to Englewood's beaches, 15 to the Boca Grande bridge, and close to boat ramps, marinas, golf, dining and Lemon Bay High School.
Listing Snapshot
- Price
- $349,900
- Days On Site
- N/A
- Bedrooms
- 3
- Inside Area (SqFt)
- 1,563 sqft
- Total Baths
- 2
- Full Baths
- 2
- Partial Baths
- 0
- Lot Size
- 0.32 Acres
- Year Built
- 1998
- MLS® Number
- A4707796
- Status
- Sold
- Property Tax
- $3,688.21 (2025)
- HOA/Condo/Coop Fees
- N/A
- Sq Ft Source
- Public Records
Property Details
General Features
16 items
- Acres
- 0.32
- Attached Garage
- Yes
- Direction Faces
- South
- Garage
- Yes
- Garage Spaces
- 2
- Levels
- One
- Number Of Stories
- 1
- Parking
- Attached
- Pets
- Yes
- Property Sub Type
- Single Family Residence
- Sewer
- Septic Tank
- SqFt Total
- 2,780
- Style
- Ranch
- Utilities
- Cable Available, Electricity Connected, Phone Available, Sewer Connected, Water Connected
- Water Source
- Private, Public, Well
- Zoning
- RSF5
Interior Features
13 items
- Appliances
- Dishwasher, Disposal, Dryer, Electric Water Heater, Exhaust Fan, Microwave, Range Hood, Refrigerator, Washer
- Cooling
- Central Air
- Flooring
- Ceramic Tile
- Furnished
- Furnished
- Heating
- Electric
- Interior
- High Ceilings, Vaulted Ceiling(s)
- Laundry Features
- In Garage
Rooms
| Room | Dimensions | Level | Features |
|---|---|---|---|
| Bedroom 2 | 14x14 | First | |
| Bedroom 3 | 12x12 | First | |
| Dinette | 10x10 | First | |
| Kitchen | 16x16 | First | |
| Living Room | 30x24 | First | |
| Master Bedroom | 16x16 | First |
Exterior Features
10 items
- Construction Details
- Block, Stucco
- Exterior
- Private Yard, Storage
- Lot Features
- Wooded
- Patio And Porch
- Enclosed, Screened
- Pool Features
- Gunite, Heated, In Ground, Screen Enclosure, Private
- Private Pool
- Yes
- Roof
- Shingle
- View
- Park/Greenbelt, Pool
- Waterview
- Park/Greenbelt, Pool
- Windows/Doors
- French Doors
Community Features
4 items
- MLS Area
- 34224 - Englewood
- Township
- 41S
- Financing Terms Available
- Cash, Conventional, FHA, VA Loan
- Roads
- Asphalt
Location
8920 Bantry Bay Boulevard, Englewood, FL 34224 · 34224 - Englewood


Neighborhood & Commute
ZIP Code 34224
- Median household income
- $54,013
- Income per person
- $36,439
- Households
- 9,600
- Average household size
- 1.89
- Median age
- 63.0
Source: Walk Score.
Disclosure: Community information and market data powered by Constellation Data Labs. Information is deemed reliable but not guaranteed.
Schools
- Elementary School
- Vineland Elementary
- Middle School
- L.A. Ainger Middle
- High School
- Lemon Bay High
Price & Status History
- Listing updated with changes from the MLS®
- Status changed to Closed
Friends & Family
Similar Homes
For sale in Englewood, single family residence, within 20% of this price.
 $375,000Single Family Residence SoldSold2Beds2Total Baths1,285Sqft1280 HOLIDAY DRIVEENGLEWOOD, FL 34223ENGLEWOOD SHORES Subdivision
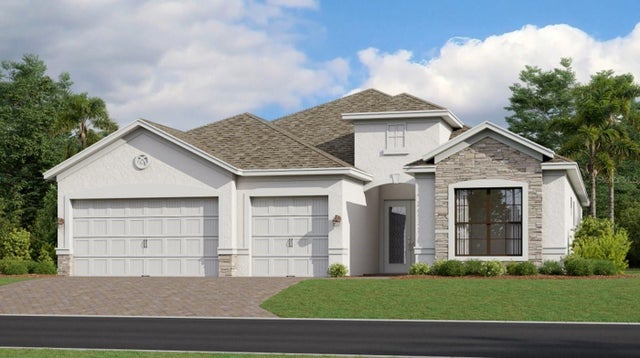 $382,000Single Family Residence SoldSold3Beds3Total Baths2,444Sqft8363 SANDBANK PLACEENGLEWOOD, FL 34224ISLAND LAKES AT COCO BAY Subdivision
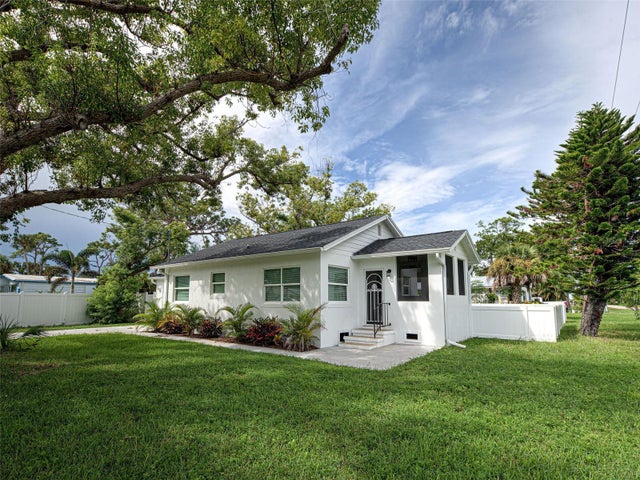 $385,000Single Family Residence SoldSold2Beds1Total Baths837Sqft611 W WENTWORTH STREETENGLEWOOD, FL 34223ENGLEWOOD OF Subdivision
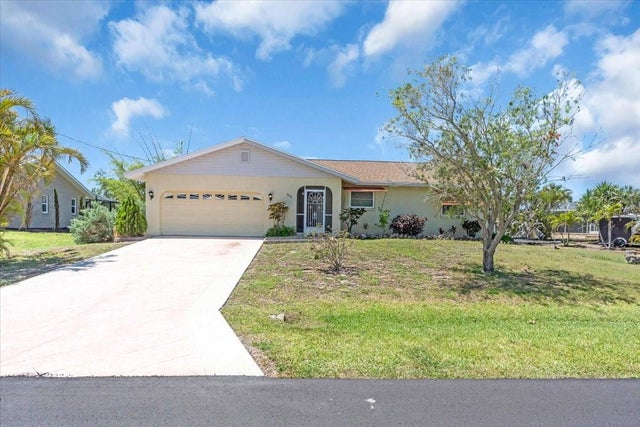 $385,000Single Family Residence SoldSold3Beds3Total Baths1,452Sqft2618 TITANIA ROADENGLEWOOD, FL 34224GULF WIND Subdivision