

For SaleManufactured HomeActive
5619 Bayshore Road 115
Palmetto, FL 34221
$190,000
37 Days On Site
- 2Beds
- 2Baths2 full
- 1,040Sq Ft
- $183Per Sq Ft
- 0.08Acres
- 1977Built
- Subdivision
- Tera Ceia Manor Co-Op
- County
- Manatee
- MLS®
- A4707714
Overview
55+ TERRA CEIA MANOR CO-OP. 2BR/2BA/Fam. Rm./Fla. Rm./Workshop/Carport. TURNKEY FURNISHED! Expansive Open-Concept Living Rm., Dining Area, & Kitchen to enjoy with family or guests. Dining Area features built-in cabinets/tasteful chair railing. Bright Custom Kitchen: Stainless Steel Appliances> Convection Oven that includes induction cooktop, D/W, Microwave, French Dr. Refrigerator with ice/water in door, Wine/drink Refrigerator. Large Island with stainless steel sink and room for bar stools and eating area. Above island is designer pendant lighting and a skylight. Loads of cabinets and drawers. Quartz countertops. Glass tile backsplash. Beadboard walls. Owner's suite has built -in cabinets, bright beautiful lighting, desk, and THREE CLOSETS. Spacious Laundry Rm./Storage Opens to the En-suite Owner's suite which has a walk-in shower with frameless glass doors. Guest Bedroom has built-in cabinets, desk and a huge closet. Bathroom #2 is tub/shower combo. Fla. Room has vinyl windows. Off the Fla. Rm you will find extra storage, a mud sink and built-in cabinets. Workshop off carport. Centrally located to downtown Palmetto and Bradenton, Sarasota, I-75, St. Pete, Tampa, cultural events, shopping, airports, Outlet Mall, UTC Mall, and so much more.
Listing Snapshot
- Price
- $190,000
- Days On Site
- 37 Days
- Bedrooms
- 2
- Inside Area (SqFt)
- 1,040 sqft
- Total Baths
- 2
- Full Baths
- 2
- Partial Baths
- 0
- Lot Size
- 0.08 Acres
- Year Built
- 1977
- MLS® Number
- A4707714
- Status
- Active
- Property Tax
- $2,322 (2025)
- HOA/Condo/Coop Fees
- $188 monthly
- Sq Ft Source
- Public Records
Property Details
General Features
12 items
- Acres
- 0.08
- Carport
- 1
- Direction Faces
- North
- Levels
- One
- Parking
- Covered, Driveway
- Pets
- Breed Restrictions, Yes
- Property Sub Type
- Manufactured Home
- Sewer
- Public Sewer
- SqFt Total
- 1,920
- Utilities
- Cable Available, Cable Connected, Electricity Connected, Phone Available, Sewer Connected, Underground Utilities, Water Connected
- Water Source
- None
- Zoning
- RSMH6
Interior Features
16 items
- Appliances
- Convection Oven, Dishwasher, Disposal, Dryer, Electric Water Heater, Ice Maker, Microwave, Range, Refrigerator, Washer, Wine Refrigerator
- Basement
- Crawl Space
- Cooling
- Central Air
- Flooring
- Carpet, Laminate
- Heating
- Central, Electric
- Interior
- Built-in Features, Eat-in Kitchen, Open Floorplan, Walk-In Closet(s)
- Laundry Features
- Inside
- Window Features
- Skylight(s), Blinds
Rooms
| Room | Dimensions | Level | Features |
|---|---|---|---|
| Balcony/Porch/Lanai | 17x11 | First | |
| Bedroom 2 | 11x10 | First | |
| Dining Room | 10x8 | First | |
| Family Room | 16x15 | First | |
| Florida Room | 13x9 | First | |
| Kitchen | 10x10 | First | |
| Living Room | 19x11 | First | |
| Master Bedroom | 13x10 | First |
Exterior Features
7 items
- Construction Details
- Vinyl Siding
- Exterior
- Lighting
- Fencing
- Chain Link
- Patio And Porch
- Covered, Porch, Side Porch
- Pool Features
- In Ground
- Roof
- Membrane, Metal
- Windows/Doors
- Skylight(s), Blinds
Community Features
7 items
- Association Amenities
- Clubhouse, Golf Course, Pool, Recreation Facilities, Shuffleboard Court
- Association Fee
- $188.0
- Association Fee Frequency
- Monthly
- Community Features
- Clubhouse, Golf, Pool
- MLS Area
- 34221 - Palmetto/Rubonia
- Senior Community
- Yes
- Roads
- Paved
Location
5619 Bayshore Road 115, Palmetto, FL 34221 · 34221 - Palmetto/Rubonia


Neighborhood & Commute
ZIP Code 34221
- Median household income
- $71,767
- Income per person
- $39,843
- Households
- 21,343
- Average household size
- 2.49
- Median age
- 46.2
Source: Walk Score.
Disclosure: Community information and market data powered by Constellation Data Labs. Information is deemed reliable but not guaranteed.
Price & Status History
- Listing updated with changes from the MLS®
- Listing first seen on site
- Status changed to Active
Friends & Family
Similar Homes
For sale in Palmetto, manufactured home, within 20% of this price.
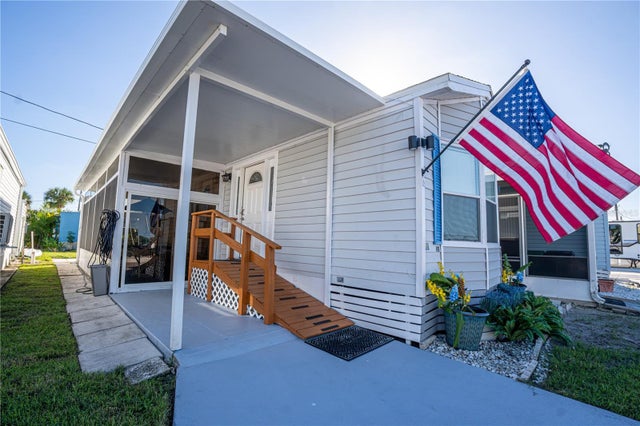 New Listing · 2 weeks on site$189,000Manufactured Home For SaleActive1Beds1Total Baths518Sqft6 BASIN STREETPALMETTO, FL 34221TROPIC ISLES CO-OP Subdivision
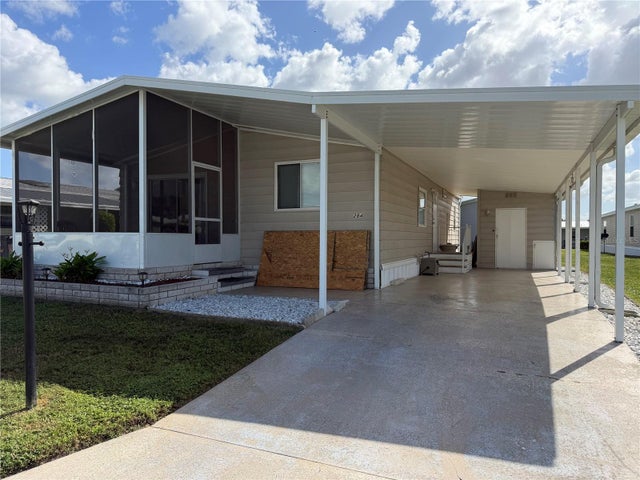 New Listing · a week on site$199,000Manufactured Home For SaleActive2Beds2Total Baths1,056Sqft6710 36TH AVENUE E 284PALMETTO, FL 34221SHADOW BROOK MOBILE HOME Subdivision
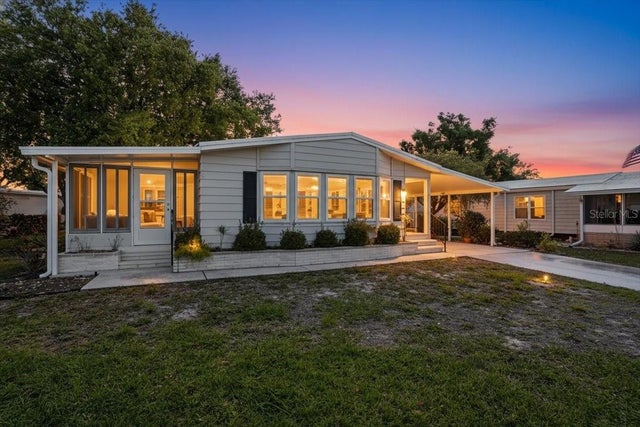 $179,900Manufactured Home For SaleActive2Beds2Total Baths1,306Sqft8514 MONARCH PLACEPALMETTO, FL 34221IMPERIAL LAKES ESTATES Subdivision
 $179,000Manufactured Home For SaleActive2Beds2Total Baths1,248Sqft6710 36TH AVENUE E 197PALMETTO, FL 34221SHADOW BROOK MOBILE HOME Subdivision