

For SaleSingle Family ResidenceActive
17116 Seaford Way
Bradenton, FL 34202
$574,900
41 Days On Site
- 2Beds
- 2Baths2 full
- 1,851Sq Ft
- $311Per Sq Ft
- 0.16Acres
- 2016Built
- Subdivision
- Del Webb Ph I-A
- County
- Manatee
- MLS®
- A4707689
Overview
Welcome to 17116 Seaford Way, a beautifully appointed Summerwood model by Pulte Homes located in the premier gated 55+ maintenance-provided community of Del Webb Lakewood Ranch. Step through the screened front entry portico into an inviting foyer featuring a decorative glass door, setting the tone for the home's coastal touch and refined craftsmanship. Beautiful crown molding flows continuously through the main entry hallway, open den, dining area, kitchen, and light-filled family room. In the main living space, four elevated high-set windows with wood shutters bring in abundant natural light while maintaining complete privacy. The adjacent dining room is highlighted by a modern designer light fixture, while the open den/study includes a custom Murphy bed that conveys with the home, allowing the space to function effortlessly as an executive office or guest room. The gourmet kitchen is designed with both style and everyday functionality in mind. White cabinetry, granite countertops, stainless steel appliances, and a walk-in pantry are complemented by a striking coastal-blue glass tile backsplash. Look closely and you will notice an exceptionally clean design detail: electrical outlets are discreetly mounted beneath the upper cabinetry, leaving the backsplash completely uninterrupted. The oversized central island features three stylish pendant lights, built-in end-cap cabinet storage, matching lower tile accents, and plenty of space for seating and prep. Retreat to the primary owner’s suite, where you will find an elegant double-tray ceiling trimmed with crown molding, dual vanities, a spacious step-in walk-in shower, and a generous walk-in closet. Stepping outside, the extended brick-paver covered and screened lanai is equipped with two ceiling fans, creating a peaceful retreat overlooking lush landscaping and a private conservation backdrop. Key infrastructure enhancements provide unmatched peace of mind and convenience, including a whole-home Generac standby generator connected directly to natural gas, power roll-down hurricane screens on the lanai, accordion hurricane shutters on all exterior windows, and full-perimeter rain gutters. The garage features extra room for two cars plus a golf cart, a dedicated landscape lighting controller, and an installed Tesla Wall Connector for high-speed EV charging. Residents of Del Webb Lakewood Ranch enjoy resort-style amenities, including the Oasis Clubhouse, heated pools, lap pool, state-of-the-art fitness center, tennis and pickleball courts, full-time activities coordinator, and the private on-site Lakehouse Cove Grill, all just minutes from Lakewood Ranch's premier shopping, dining, and Gulf Coast beaches. All furnishings negotiable.
Listing Snapshot
- Price
- $574,900
- Days On Site
- 41 Days
- Bedrooms
- 2
- Inside Area (SqFt)
- 1,851 sqft
- Total Baths
- 2
- Full Baths
- 2
- Partial Baths
- 0
- Lot Size
- 0.16 Acres
- Year Built
- 2016
- MLS® Number
- A4707689
- Status
- Active
- Property Tax
- $8,704.91 (2025)
- HOA/Condo/Coop Fees
- $534.91 monthly
- Sq Ft Source
- Public Records
Property Details
General Features
18 items
- Acres
- 0.16
- Attached Garage
- Yes
- Direction Faces
- North
- Foundation
- Slab
- Garage
- Yes
- Garage Spaces
- 2
- Levels
- One
- Number Of Stories
- 1
- Parking
- Driveway, Garage Door Opener, Oversized, Attached
- Pets
- Breed Restrictions, Cats OK, Dogs OK, Yes
- Property Sub Type
- Single Family Residence
- Security
- Gated Community, Smoke Detector(s)
- Sewer
- Public Sewer
- SqFt Total
- 2,860
- Style
- Florida
- Utilities
- Natural Gas Available, Cable Available, Electricity Connected, Natural Gas Connected, Phone Available, Sewer Connected, Underground Utilities, Water Connected
- Water Source
- Public
- Zoning
- A PDR
Interior Features
16 items
- Appliances
- Dishwasher, Disposal, Dryer, Exhaust Fan, Gas Water Heater, Ice Maker, Microwave, Range, Range Hood, Refrigerator, Washer
- Cooling
- Central Air
- Flooring
- Laminate, Tile
- Furnished
- Negotiable
- Heating
- Central, Natural Gas
- Interior
- Crown Molding, Eat-in Kitchen, High Ceilings, Open Floorplan, Stone Counters, Tray Ceiling(s), Walk-In Closet(s)
- Laundry Features
- Inside, Laundry Room
- Window Features
- Window Coverings, Blinds, Low Emissivity Windows, Shutters, Window Treatments
Rooms
| Room | Dimensions | Level | Features |
|---|---|---|---|
| Balcony/Porch/Lanai | 25x19 | First | |
| Bedroom 2 | 13x12 | First | Ceiling Fan(s) |
| Den | 12x11 | First | Ceiling Fan(s) |
| Great Room | 18x19 | First | Ceiling Fan(s) |
| Kitchen | 19x11 | First | Breakfast Bar, Granite Counters |
| Laundry | 10x10 | First | |
| Master Bathroom | First | Double Vanity, Granite Counters | |
| Master Bedroom | 13x16 | First | Ceiling Fan(s) |
Exterior Features
9 items
- Construction Details
- Block, Stucco
- Exterior
- Private Entrance, Private Yard, Rain Gutters
- Lot Features
- Landscaped, Level, Private, Paved
- Patio And Porch
- Covered, Patio, Rear Porch, Screened
- Pool Features
- Other
- Roof
- Tile
- View
- Trees/Woods
- Waterview
- Trees/Woods
- Windows/Doors
- Window Coverings, Blinds, Low Emissivity Windows, Shutters, Window Treatments
Community Features
9 items
- Association Amenities
- Clubhouse, Fitness Center, Gated, Park, Pool, Recreation Facilities, Security, Spa/Hot Tub, Tennis Court(s), Trail(s)
- Association Fee
- $1604.73
- Association Fee Frequency
- Quarterly
- Community Features
- Gated, Clubhouse, Fitness Center, Park, Pool, Restaurant, Sidewalks, Tennis Court(s), Street Lights
- MLS Area
- 34202 - Bradenton/Lakewood Ranch/Lakewood Rch
- Senior Community
- Yes
- Township
- 35S
- Financing Terms Available
- Cash, Conventional, FHA, VA Loan
- Roads
- Asphalt, Paved
Location
17116 Seaford Way, Bradenton, FL 34202 · 34202 - Bradenton/Lakewood Ranch/Lakewood Rch


Neighborhood & Commute
ZIP Code 34202
- Median household income
- $110,576
- Income per person
- $62,597
- Households
- 13,697
- Average household size
- 2.29
- Median age
- 52.9
Source: Walk Score.
Disclosure: Community information and market data powered by Constellation Data Labs. Information is deemed reliable but not guaranteed.
Schools
- Elementary School
- Robert E Willis Elementary
- Middle School
- Nolan Middle
- High School
- Lakewood Ranch High
Price & Status History
- Listing updated with changes from the MLS®
- Listing first seen on site
- Status changed to Active
Friends & Family
Similar Homes
For sale in Bradenton, single family residence, within 20% of this price.
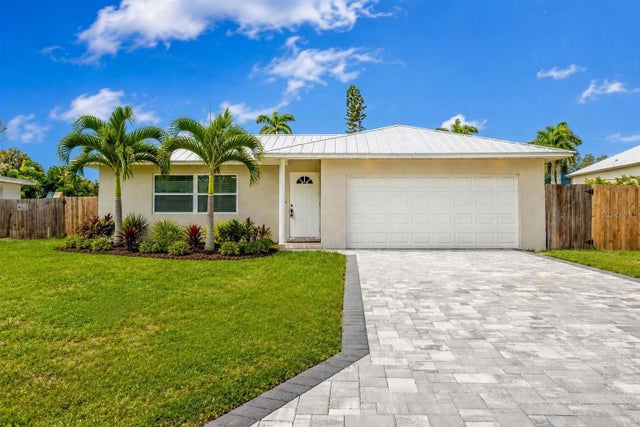 $650,000Single Family Residence For SaleActive3Beds2Total Baths1,346Sqft216 24TH STREET NEBRADENTON, FL 34208GLACIS PARK Subdivision
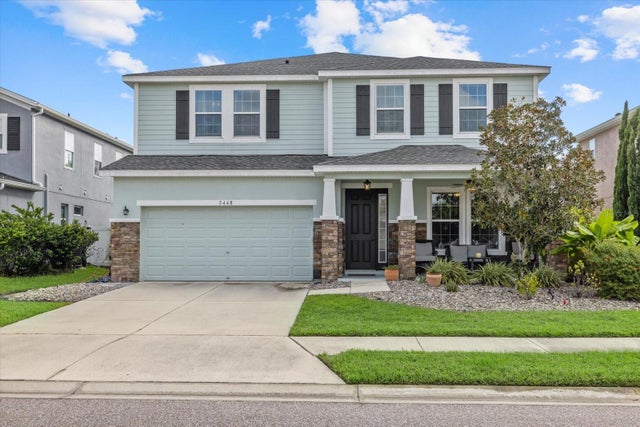 $650,000Single Family Residence For SaleActive4Beds3Total Baths3,234Sqft7448 47TH AVENUE CIRCLE EBRADENTON, FL 34203STONELEDGE Subdivision
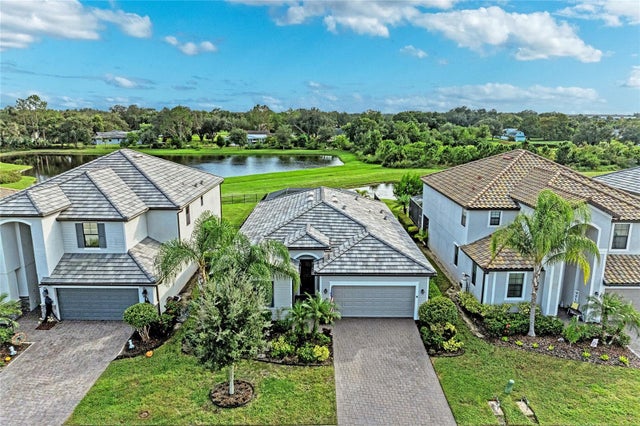 New Listing · a week on site$650,000Single Family Residence For SaleActive3Beds3Total Baths2,006Sqft11110 COPPERLEFE DRBRADENTON, FL 34212COPPERLEFE Subdivision
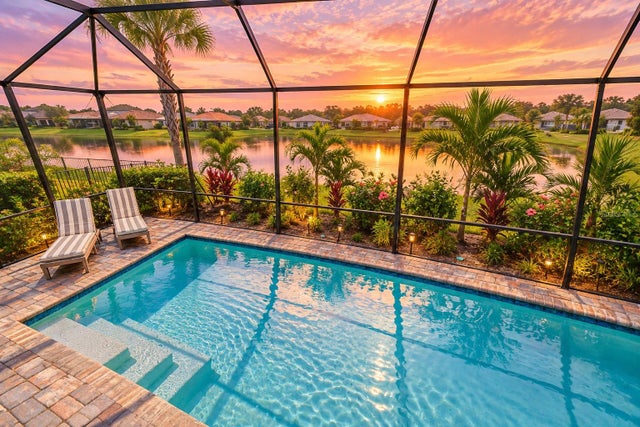 $650,000Single Family Residence For SaleActive3Beds2Total Baths2,084Sqft818 PINTAIL COVEBRADENTON, FL 34212MAGNOLIA RANCH Subdivision