

For SaleTownhouseActive
1262 May Lane
Sarasota, FL 34236
$1,295,000
44 Days On Site
- 3Beds
- 4Baths3 full, 1 half
- 2,291Sq Ft
- $565Per Sq Ft
- 0.03Acres
- 2019Built
- Subdivision
- Valencia Rosemary Place Twnhms
- County
- Sarasota
- MLS®
- A4707471
Overview
Welcome to 1262 May Lane, a beautifully appointed townhome at Valencia in Sarasota’s vibrant Rosemary District. Thoughtfully designed with refined finishes and functional upgrades throughout, this residence offers en-suite bedrooms, hardwood floors, crown molding, custom closets, and abundant storage. The gourmet kitchen is equipped with solid-wood cabinetry, a waterfall-edge quartz island, Sub-Zero refrigerator, and Wolf dual-fuel range and oven. Large windows with Hunter Douglas Silhouette shades bring in generous natural light, while upgraded fixtures and finishes create a polished, cohesive feel. The primary suite opens to a private balcony with bamboo-composite flooring and a built-in cabinet with sink, an inviting spot to enjoy Sarasota’s open air. The laundry area includes a smart washer and dryer with quartz countertop, and the mudroom offers bench seating, extensive cabinetry. Practical features include a whole-house water-treatment system, central vacuum with Hide-A-Hose outlets on each level, impact windows, and a spacious two-car garage with epoxy flooring, storage systems, service door, and Wi-Fi battery-backup door opener. Conveniently located near The Bay Park and downtown Sarasota, this home is also walkable to the Rosemary District’s excellent dining, shopping, and neighborhood energy.
Listing Snapshot
- Price
- $1,295,000
- Days On Site
- 44 Days
- Bedrooms
- 3
- Inside Area (SqFt)
- 2,291 sqft
- Total Baths
- 4
- Full Baths
- 3
- Partial Baths
- 1
- Lot Size
- 0.03 Acres
- Year Built
- 2019
- MLS® Number
- A4707471
- Status
- Active
- Property Tax
- $13,897.74 (2025)
- HOA/Condo/Coop Fees
- $635 monthly
- Sq Ft Source
- Public Records
Property Details
General Features
17 items
- Acres
- 0.03
- Attached Garage
- Yes
- Direction Faces
- North
- Foundation
- Slab
- Garage
- Yes
- Garage Spaces
- 2
- Levels
- Three Or More
- Number Of Stories
- 3
- Parking
- Attached
- Pets
- Yes
- Property Sub Type
- Townhouse
- Security
- Smoke Detector(s)
- Sewer
- Public Sewer
- SqFt Total
- 2,878
- Utilities
- Cable Available, Natural Gas Available, Cable Connected, Electricity Available, Electricity Connected, Natural Gas Connected, Sewer Available, Sewer Connected, Water Available, Water Connected
- Water Source
- Public
- Zoning
- DTE
Interior Features
12 items
- Appliances
- Dishwasher, Disposal, Dryer, Microwave, Range, Refrigerator, Washer, Wine Refrigerator
- Cooling
- Central Air
- Flooring
- Wood, Bamboo, Tile
- Furnished
- Unfurnished
- Heating
- Electric
- Interior
- Built-in Features, Crown Molding, Walk-In Closet(s)
- Laundry Features
- Inside
Rooms
| Room | Dimensions | Level | Features |
|---|---|---|---|
| Bedroom 2 | 14x10 | Third | |
| Bedroom 3 | 12x10 | ||
| Kitchen | 13x10 | ||
| Living Room | 23x15 | ||
| Master Bedroom | 17x12 | Third |
Exterior Features
6 items
- Construction Details
- Block
- Exterior
- Balcony, Other, Private Entrance
- Patio And Porch
- Covered, Deck, Other
- Roof
- Tile
- View
- City
- Waterview
- City
Community Features
6 items
- Association Fee
- $635.0
- Association Fee Frequency
- Monthly
- MLS Area
- 34236 - Sarasota
- Township
- 36S
- Financing Terms Available
- Cash, Conventional
- Roads
- Paved
Location
1262 May Lane, Sarasota, FL 34236 · 34236 - Sarasota


Neighborhood & Commute
ZIP Code 34236
- Median household income
- $98,702
- Income per person
- $92,684
- Households
- 8,742
- Average household size
- 1.63
- Median age
- 60.7
Source: Walk Score.
Disclosure: Community information and market data powered by Constellation Data Labs. Information is deemed reliable but not guaranteed.
Schools
- Elementary School
- Alta Vista Elementary
- Middle School
- Booker Middle
- High School
- Booker High
Price & Status History
- Listing updated with changes from the MLS®
- Listing first seen on site
- Status changed to Active
Friends & Family
Similar Homes
For sale in Sarasota, townhouse, within 20% of this price.
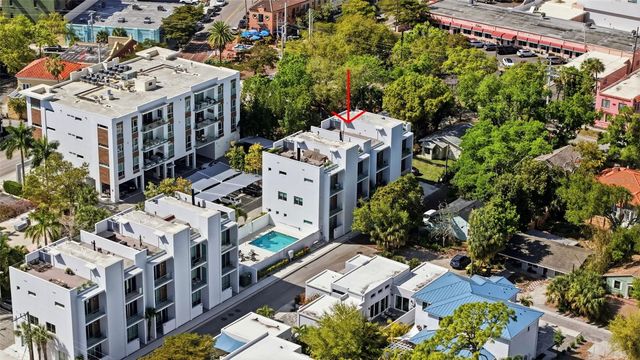 $1,295,000Townhouse For SaleActive3Beds4Total Baths2,300Sqft620 RAWLS AVENUESARASOTA, FL 34236TOWNHOMES/ORANGE CLUB Subdivision
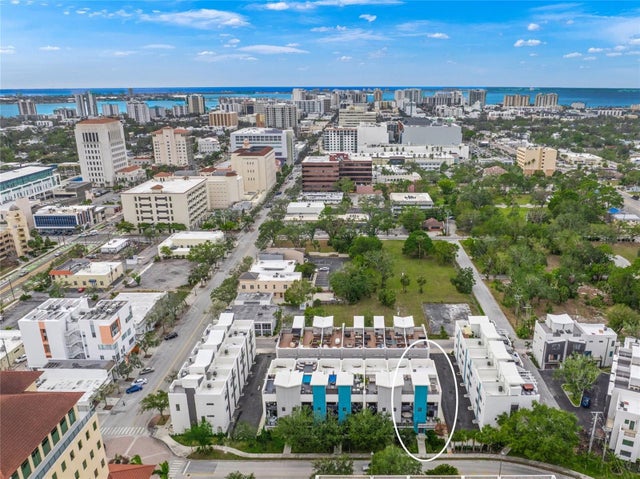 $1,250,000Townhouse For SaleActive3Beds4Total Baths2,761Sqft72 N SCHOOL AVENUESARASOTA, FL 34237PREMIER ON MAIN Subdivision
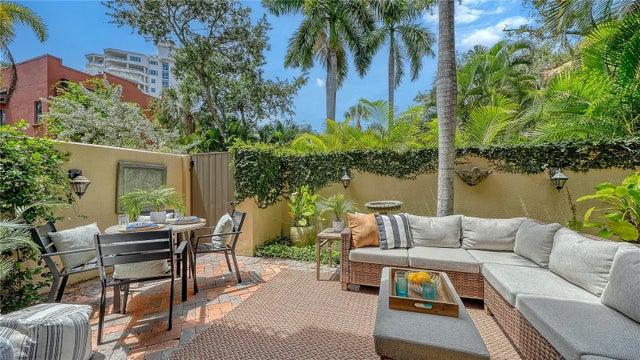 $1,395,000Townhouse For SaleActive3Beds3Total Baths1,910Sqft1513 OAK STREET 18SARASOTA, FL 34236BURNS COURT VILLAS Subdivision
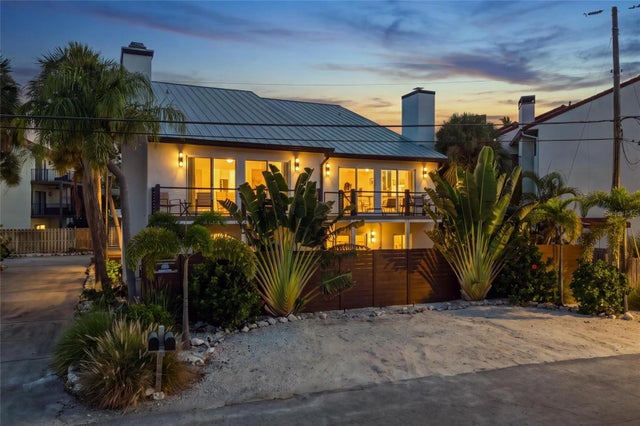 $1,399,000Townhouse For SaleActive3Beds3Total Baths2,223Sqft6796 SARASEA CIRCLE 3SARASOTA, FL 34242SANDY TOES TWNHS Subdivision