

For SaleSingle Family ResidenceActive
256 Heather Street
Port Charlotte, FL 33953
$283,900
51 Days On Site
- 3Beds
- 2Baths2 full
- 1,331Sq Ft
- $213Per Sq Ft
- 0.23Acres
- 2026Built
- Subdivision
- Port Charlotte Sec 024
- County
- Charlotte
- MLS®
- A4707467
Overview
MOVE-IN READY! SPECIAL INCENTIVES: LOW Fixed interest rate on FHA/VA 30-yr fixed loan with ALL closing costs/prepaids paid by builder – OR – get up to $16k toward closing costs, rate buydowns, and prepaids when using preferred lender and title. Designed for comfortable Florida living, the Cabbage Key is a thoughtfully crafted three-bedroom, two-bath home offers an open-concept layout that maximizes both space and functionality. A welcoming foyer leads into the heart of the home, where the kitchen overlooks the spacious Great Room and dining area, creating the perfect setting for entertaining or everyday living. The vaulted ceiling enhances the main living space, while sliding glass doors open to a covered lanai, seamlessly blending indoor and outdoor living. The kitchen features a central island with additional seating and plenty of workspace, making it the natural gathering place for family and friends. Privately situated at the rear of the home, the primary suite offers a peaceful retreat with a generous walk-in closet and an ensuite bath featuring dual vanities and a walk-in shower. Two secondary bedrooms, located near the front of the home, share a full bath and provide flexibility for guests or a home office. Located off the kitchen, the laundry room provides direct access to the spacious two-car garage for added everyday convenience. Exterior rendering, photos, & virtual tour are of similar home and are used for display purposes only.
Listing Snapshot
- Price
- $283,900
- Days On Site
- 51 Days
- Bedrooms
- 3
- Inside Area (SqFt)
- 1,331 sqft
- Total Baths
- 2
- Full Baths
- 2
- Partial Baths
- 0
- Lot Size
- 0.23 Acres
- Year Built
- 2026
- MLS® Number
- A4707467
- Status
- Active
- Property Tax
- $334.13 (2025)
- HOA/Condo/Coop Fees
- N/A
- Sq Ft Source
- Builder
Property Details
General Features
18 items
- Acres
- 0.23
- Attached Garage
- Yes
- Direction Faces
- West
- Foundation
- Slab
- Garage
- Yes
- Garage Spaces
- 2
- Home Warranty
- Yes
- Levels
- One
- Parking
- Driveway, Garage Door Opener, Attached
- Pets
- Yes
- Property Condition
- Under Construction, New Construction
- Property Sub Type
- Single Family Residence
- Security
- Smoke Detector(s)
- Sewer
- Septic Tank
- SqFt Total
- 1,862
- Utilities
- Cable Available, Electricity Connected
- Water Source
- Private, Well
- Zoning
- RSF3.5
Interior Features
11 items
- Appliances
- Dishwasher, Electric Water Heater, Exhaust Fan, Microwave, Range, Refrigerator
- Cooling
- Central Air
- Flooring
- Carpet, Tile
- Furnished
- Unfurnished
- Heating
- Central, Electric
- Interior
- Eat-in Kitchen, High Ceilings, Open Floorplan, Stone Counters, Vaulted Ceiling(s), Walk-In Closet(s)
- Laundry Features
- Electric Dryer Hookup, Laundry Room, Washer Hookup
- Window Features
- Low Emissivity Windows, Storm Window(s)
Rooms
| Room | Dimensions | Level | Features |
|---|---|---|---|
| Great Room | 14x14 | First | |
| Kitchen | 12x14 | First | Pantry |
| Master Bedroom | 12x14 | First |
Exterior Features
5 items
- Construction Details
- Block, Concrete, Stucco
- Lot Features
- Cleared, Landscaped, Paved
- Patio And Porch
- Covered, Rear Porch
- Roof
- Shingle
- Windows/Doors
- Low Emissivity Windows, Storm Window(s)
Community Features
3 items
- MLS Area
- 33953 - Port Charlotte
- Financing Terms Available
- Cash, Conventional, FHA, VA Loan
- Roads
- Paved
Location
256 Heather Street, Port Charlotte, FL 33953 · 33953 - Port Charlotte


Neighborhood & Commute
ZIP Code 33953
- Median household income
- $73,593
- Income per person
- $44,453
- Households
- 4,168
- Average household size
- 2.07
- Median age
- 53.6
Source: Walk Score.
Disclosure: Community information and market data powered by Constellation Data Labs. Information is deemed reliable but not guaranteed.
Price & Status History
- Listing updated with changes from the MLS®
- Price changed to $283,900
- Status changed to Active
- Listing first seen on site
Friends & Family
Similar Homes
For sale in Port Charlotte, single family residence, within 20% of this price.
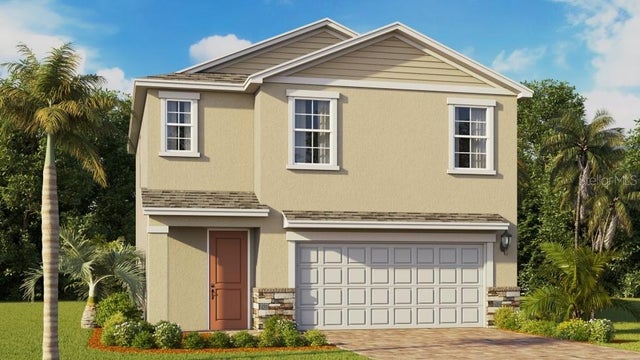 New Listing · 5 days on site$337,984Single Family Residence For SaleActive4Beds3Total Baths1,866Sqft16970 STILLWELL COURTPORT CHARLOTTE, FL 33953DRIFTWOOD BAY Subdivision
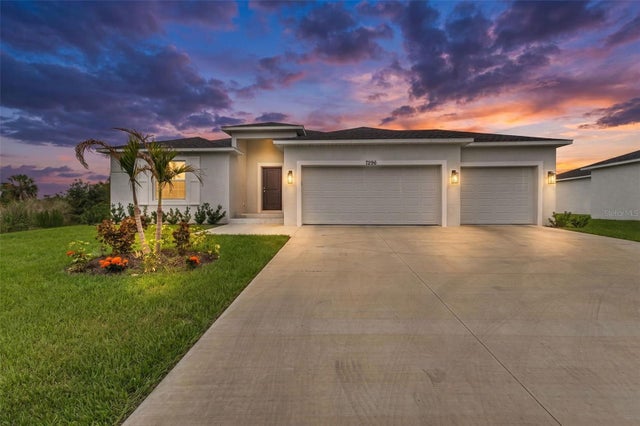 $338,000Single Family Residence For SaleActive3Beds2Total Baths1,648Sqft7296 DONAHUE STREETPORT CHARLOTTE, FL 33981PORT CHARLOTTE SEC 067 Subdivision
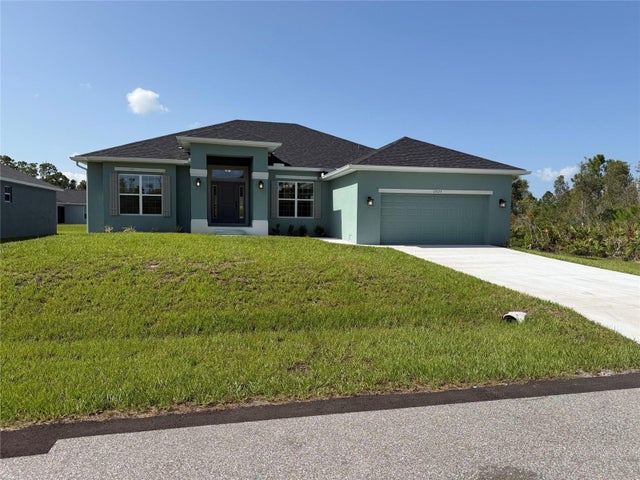 New Listing · 3 weeks on site$338,000Single Family Residence For SaleActive4Beds2Total Baths2,330Sqft13173 FELDSPAR AVENUEPORT CHARLOTTE, FL 33981PORT CHARLOTTE SEC 054 Subdivision
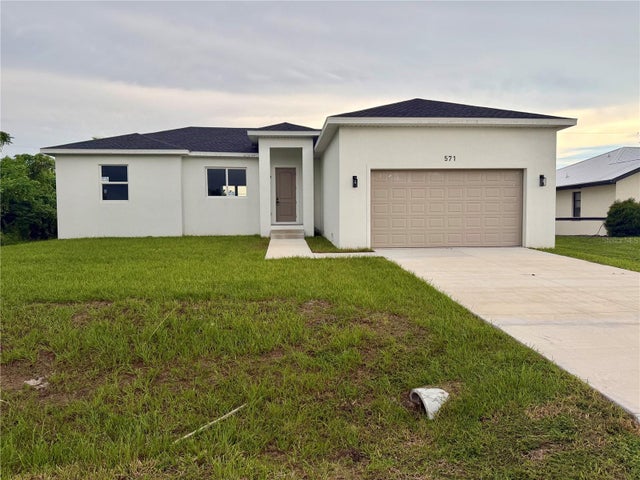 $338,900Single Family Residence For SaleActive3Beds2Total Baths1,625Sqft571 MIMOSA AVENUE NWPORT CHARLOTTE, FL 33952PORT CHARLOTTE SEC 010 Subdivision