

For SaleTownhouseActive Under Contract
2304 Starwood Court
Lakewood Ranch, FL 34211
$450,000
41 Days On Site
- 3Beds
- 2Baths2 full
- 2,265Sq Ft
- $199Per Sq Ft
- 0.25Acres
- 2017Built
- Subdivision
- Arbor Grande
- County
- Manatee
- MLS®
- A4707237
Overview
Under contract-accepting backup offers. Welcome to 2304 Starwood Court, a beautifully maintained, custom-built CALATLANTIC VILLA offering 2,265 square feet, 3 BEDROOMS, 2 BATHS PLUS a dedicated OFFICE, ideally positioned on a private CUL-DE-SAC with a LUSH PRESERVE backdrop in the maintenance-free community of ARBOR GRANDE. Designed for optimum Florida living, the home features soaring 12 FOOT CEILINGS, an open and spacious floor plan, sealed tile flooring throughout living areas and a CUSTOM BUILT IN ENTERTAINMENT CENTER. The beautifully appointed kitchen features KITCHENAID built-in appliances, abundant cabinetry, a custom backsplash and an impressive oversized walk-in pantry with solid shelving. Another standout is the oversized laundry room, thoughtfully designed with extensive built-in cabinetry, generous wall to wall countertop workspace, a utility sink and a CUSTOM DOG WASH—offering exceptional storage and everyday functionality. Step outside to the EXPANSIVE SCREENED LANAI CAGE overlooking the private preserve backyard, which is partially fenced and surrounded by mature landscaping—creating a tranquil setting for relaxing and entertaining. Exceptional curb appeal begins with lush landscaping, an oversized driveway and a welcoming covered front ENTRY PORCH. Pride of ownership is evident throughout. The HVAC system was replaced in 2022 and has been serviced every six months. Additional features include a WHOLE HOUSE WATER filtration system, sealed tile flooring throughout, and interior paint completed in 2025. STORM PROTECTION features include folding hurricane shutters on ALL windows and a MOTORIZED lanai screen designed to meet Florida Building Code IMPACT requirements. The roof has been professionally cleaned and inspected approximately every three years. The lifestyle extends well beyond the Villa. ARBOR GRANDE is an amenity-rich, gated and maintenance-free community designed around an active, social Florida lifestyle. Enjoy 2 HEATED POOLS, a relaxing SPA, fitness center, pickleball, bocce ball, sand volleyball and a PRIVATE DOG PARK. On-site management and a full calendar of events and activities create a welcoming sense of community to stay active and connected. ARBOR GRANDE offers PRIVATE gated entry to BOB GARDNER PARK featuring a mile of walking trails, frisbee golf, soccer field and doggy splash park. From the private preserve setting and oversized screened lanai to the thoughtfully upgraded interior and exceptional Arbor Grande amenities, this Villa offers an appealing combination of privacy, low-maintenance living, recreation and a warm community ready for you to call HOME! NEW (SW GREEK VILLA) PAINT THROUGHOUT!!
Listing Snapshot
- Price
- $450,000
- Days On Site
- 41 Days
- Bedrooms
- 3
- Inside Area (SqFt)
- 2,265 sqft
- Total Baths
- 2
- Full Baths
- 2
- Partial Baths
- 0
- Lot Size
- 0.25 Acres
- Year Built
- 2017
- MLS® Number
- A4707237
- Status
- Active Under Contract
- Property Tax
- $7,783 (2025)
- HOA/Condo/Coop Fees
- $498.33 monthly
- Sq Ft Source
- Public Records
Property Details
General Features
17 items
- Acres
- 0.25
- Attached Garage
- Yes
- Direction Faces
- East
- Foundation
- Slab
- Garage
- Yes
- Garage Spaces
- 2
- Levels
- One
- Parking
- Covered, Driveway, Oversized, Attached
- Pets
- Breed Restrictions, Cats OK, Dogs OK
- Property Sub Type
- Townhouse
- Security
- Gated Community, Secured Garage/Parking, Smoke Detector(s)
- Sewer
- Public Sewer
- SqFt Total
- 2,948
- Style
- Contemporary, Mediterranean
- Utilities
- Natural Gas Available, Electricity Connected, Natural Gas Connected, Sewer Connected, Underground Utilities, Water Connected
- Water Source
- None
- Zoning
- PDMU
Interior Features
15 items
- Appliances
- Cooktop, Dishwasher, Disposal, Dryer, Microwave, Range Hood, Refrigerator, Tankless Water Heater, Washer
- Cooling
- Central Air
- Flooring
- Carpet, Ceramic Tile
- Furnished
- Negotiable
- Heating
- Central
- Interior
- Crown Molding, Eat-in Kitchen, High Ceilings, Open Floorplan, Stone Counters, Tray Ceiling(s), Walk-In Closet(s)
- Laundry Features
- Inside, Laundry Room
- Window Features
- Window Coverings, Aluminum Frames, Blinds, Shutters, Storm Window(s), Window Treatments
Rooms
| Room | Dimensions | Level | Features |
|---|---|---|---|
| Balcony/Porch/Lanai | 30x21 | First | |
| Bedroom 2 | 12x10 | First | |
| Bedroom 3 | 10x11 | First | |
| Great Room | 20x15 | First | |
| Kitchen | 18x10 | First | |
| Master Bedroom | 20x18 | First | |
| Office | 11x9 | First |
Exterior Features
8 items
- Construction Details
- Block
- Exterior
- Garden, Lighting, Private Yard
- Lot Features
- Wooded, Cleared, Cul-De-Sac, Landscaped, Private, Paved
- Patio And Porch
- Covered, Deck, Front Porch, Rear Porch, Screened
- Roof
- Tile
- View
- Park/Greenbelt, Trees/Woods
- Waterview
- Park/Greenbelt, Trees/Woods
- Windows/Doors
- Window Coverings, Aluminum Frames, Blinds, Shutters, Storm Window(s), Window Treatments
Community Features
8 items
- Association Amenities
- Clubhouse, Fitness Center, Gated, Maintenance, Park, Playground, Pool, Recreation Facilities
- Association Fee
- $1495.0
- Association Fee Frequency
- Quarterly
- Community Features
- Gated, Clubhouse, Fitness Center, Playground, Pool, Sidewalks, Street Lights
- MLS Area
- 34211 - Bradenton/Lakewood Ranch Area
- Township
- 34
- Financing Terms Available
- Cash, Conventional
- Roads
- Paved
Location
2304 Starwood Court, Lakewood Ranch, FL 34211 · 34211 - Bradenton/Lakewood Ranch Area


Neighborhood & Commute
ZIP Code 34211
- Median household income
- $113,934
- Income per person
- $57,301
- Households
- 7,719
- Average household size
- 2.30
- Median age
- 49.6
Source: Walk Score.
Disclosure: Community information and market data powered by Constellation Data Labs. Information is deemed reliable but not guaranteed.
Schools
- Elementary School
- Gullett Elementary
- Middle School
- Dr Mona Jain Middle
- High School
- Lakewood Ranch High
Price & Status History
- Listing updated with changes from the MLS®
- Status changed to Active Under Contract
- Listing first seen on site
Friends & Family
Similar Homes
For sale in Lakewood Ranch, townhouse, within 20% of this price.
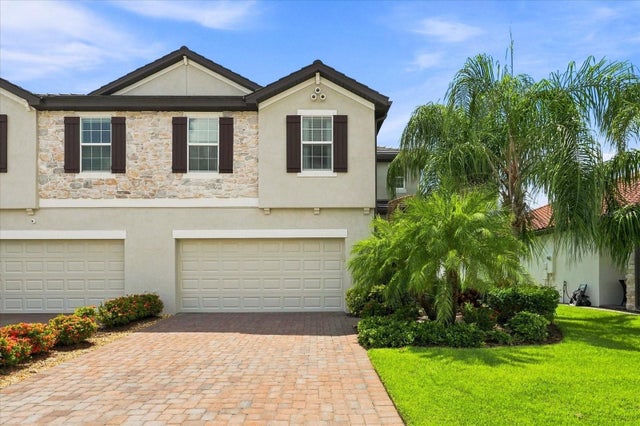 $449,900Townhouse For SaleActive3Beds3Total Baths1,926Sqft2528 STARWOOD COURTLAKEWOOD RANCH, FL 34211ARBOR GRANDE Subdivision
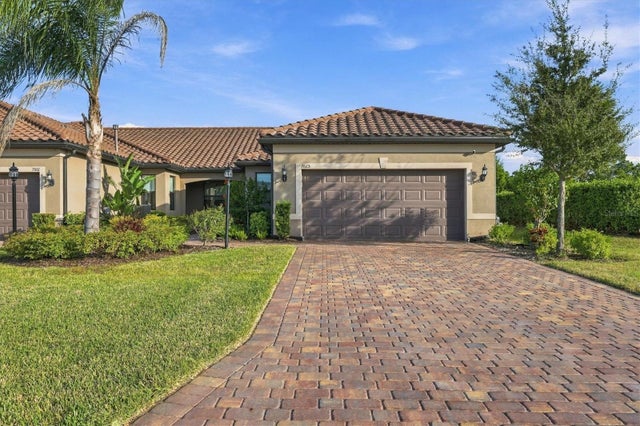 New Listing · a week on site$455,000Townhouse For SaleActive2Beds2Total Baths1,602Sqft7665 SUMMERLAND COVELAKEWOOD RANCH, FL 34202DEL WEBB PH V SPH D Subdivision
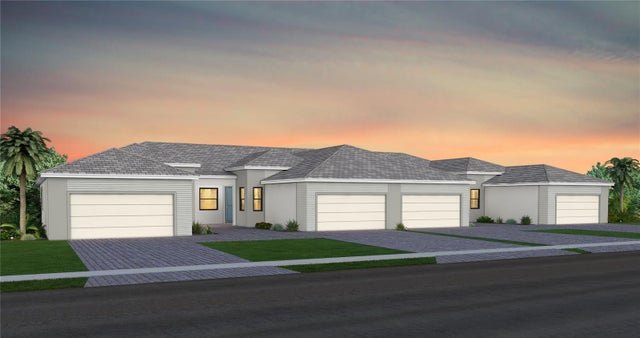 $457,190Townhouse For SaleActive2Beds2Total Baths1,602Sqft18738 INDIAN ROCK PLACELAKEWOOD RANCH, FL 34211DEL WEBB CATALINA AT LAKEWOOD RANCH Subdivision
 New Listing · 2 days on site$460,000Townhouse For SaleActive2Beds2Total Baths1,672Sqft17811 CHERISHED LOOPLAKEWOOD RANCH, FL 34211SWEETWATER AT LAKEWOOD RANCH PH I & II Subdivision