

For SaleCondominiumActive
1260 Dolphin Bay Way 203
Sarasota, FL 34242
$1,150,000
23 Days On Site
- 2Beds
- 2Baths2 full
- 1,915Sq Ft
- $601Per Sq Ft
- 1.4Acres
- 1997Built
- Subdivision
- Dolphin Bay-Siesta Key Sec A
- County
- Sarasota
- MLS®
- A4707066
Overview
Discover the relaxed elegance of waterfront living at Dolphin Bay, one of Siesta Key’s desirable gated condominium communities. Enjoy beautiful views of Sarasota Bay from this spacious two-bedroom, two-bath residence offering 1,915 square feet of thoughtfully designed living space, complemented by multiple outdoor areas that invite you to embrace the coastal lifestyle. Bright, welcoming interiors feature an expansive living and dining area, a separate family room, and a beautifully refreshed kitchen with white quartz countertops, freshly painted cabinetry and an inviting breakfast bar. A unique and thoughtful feature is the remote-controlled privacy screen that separates the family room from the kitchen, creating a comfortable, temporary guest retreat when needed. This versatile space offers added flexibility for visiting family and friends while preserving the home's open, inviting design. Hard-surface flooring flows throughout, while the split-bedroom floor plan provides privacy and comfort, with both bedrooms featuring en-suite baths. The generous covered rear lanai extends the living space outdoors, offering peaceful views of the tropical grounds and sparkling bay beyond. A covered front terrace and additional sunning deck provide even more opportunities to enjoy Siesta Key's beautiful weather. Additional highlights include a private one-car garage beneath the building, ample guest parking, and a new HVAC system and water heater installed in 2024. Dolphin Bay offers an exceptional combination of waterfront beauty and resort-style amenities, including a clubhouse, swimming pool, spa, tennis courts, fitness center and day dock. This gated, pet-friendly community enjoys a convenient location near Siesta Key's celebrated beaches, with the island trolley just outside the entrance connecting you to the restaurants, shopping and entertainment of Siesta Village. Whether enjoying a quiet morning overlooking the water, entertaining friends or spending the afternoon at the beach, this inviting residence captures the comfort, versatility and effortless enjoyment of the Siesta Key lifestyle.
Listing Snapshot
- Price
- $1,150,000
- Days On Site
- 23 Days
- Bedrooms
- 2
- Inside Area (SqFt)
- 1,915 sqft
- Total Baths
- 2
- Full Baths
- 2
- Partial Baths
- 0
- Lot Size
- 1.4 Acres
- Year Built
- 1997
- MLS® Number
- A4707066
- Status
- Active
- Property Tax
- $9,034.67 (2026)
- HOA/Condo/Coop Fees
- $5,955 monthly
- Sq Ft Source
- Public Records
Property Details
General Features
18 items
- Acres
- 1.4
- Attached Garage
- Yes
- Direction Faces
- Northwest
- Foundation
- Pillar/Post/Pier
- Garage
- Yes
- Garage Spaces
- 1
- Levels
- One
- Number Of Stories
- 5
- Parking
- Deeded, Guest, Basement, Attached
- Pets
- Yes
- Property Sub Type
- Condominium
- Security
- Gated Community
- Sewer
- Public Sewer
- SqFt Total
- 1,915
- Style
- Coastal, Contemporary
- Utilities
- Cable Available, Electricity Connected, Sewer Connected, Underground Utilities, Water Connected
- Water Source
- Public
- Zoning
- RMF3
Interior Features
18 items
- Appliances
- Dishwasher, Disposal, Dryer, Electric Water Heater, Microwave, Range, Refrigerator, Washer
- Cooling
- Central Air
- Flooring
- Tile
- Furnished
- Unfurnished
- Heating
- Central, Electric
- Interior
- Elevator, Open Floorplan, Stone Counters, Walk-In Closet(s)
- Laundry Features
- Laundry Room
- Spa
- Yes
Rooms
| Room | Dimensions | Level | Features |
|---|---|---|---|
| Balcony/Porch/Lanai | 15x10 | First | |
| Bathroom 2 | 11x9 | First | |
| Bedroom 2 | 11x13 | First | Ceiling Fan(s) |
| Dining Room | 20x13 | First | |
| Foyer | 11x11 | First | |
| Kitchen | 18x21 | First | Ceiling Fan(s) |
| Laundry | 9x6 | Second | |
| Living Room | 20x17 | First | Ceiling Fan(s) |
| Master Bathroom | 10x13 | First | Double Vanity |
| Master Bedroom | 15x23 | First | Ceiling Fan(s) |
Exterior Features
14 items
- Construction Details
- Block, Concrete, Stucco
- Exterior
- Garden, Tennis Court(s)
- Lot Features
- Paved, Private, Waterfront
- Other Structures
- Tennis Court(s)
- Patio And Porch
- Covered, Front Porch, Rear Porch, Screened
- Pool Features
- In Ground, Gunite, Heated
- Roof
- Metal
- Spa
- Yes
- Spa Features
- Heated, In Ground
- View
- Water, Garden
- Waterfront
- Yes
- Waterfront Features
- SARASOTA BAY/INTRACOASTAL
- Waterview
- Water, Garden
- Windows/Doors
- Sliding Doors
Community Features
6 items
- Association Amenities
- Cable TV, Clubhouse, Elevator(s), Fitness Center, Gated, Pool, Recreation Facilities, Spa/Hot Tub, Tennis Court(s)
- Community Features
- Gated, Clubhouse, Fitness Center, Pool, Sidewalks, Tennis Court(s)
- MLS Area
- 34242 - Sarasota/Crescent Beach/Siesta Key
- Township
- 37S
- Financing Terms Available
- Cash, Conventional
- Roads
- Asphalt, Paved
Location
1260 Dolphin Bay Way 203, Sarasota, FL 34242 · 34242 - Sarasota/Crescent Beach/Siesta Key


Neighborhood & Commute
ZIP Code 34242
- Median household income
- $117,603
- Income per person
- $109,238
- Households
- 4,295
- Average household size
- 1.88
- Median age
- 66.2
Source: Walk Score.
Disclosure: Community information and market data powered by Constellation Data Labs. Information is deemed reliable but not guaranteed.
Schools
- Elementary School
- Phillippi Shores Elementary
- Middle School
- Brookside Middle
- High School
- Sarasota High
Price & Status History
- Listing updated with changes from the MLS®
- Status changed to Active
- Listing first seen on site
Friends & Family
Similar Homes
For sale in Sarasota, condominium, within 20% of this price.
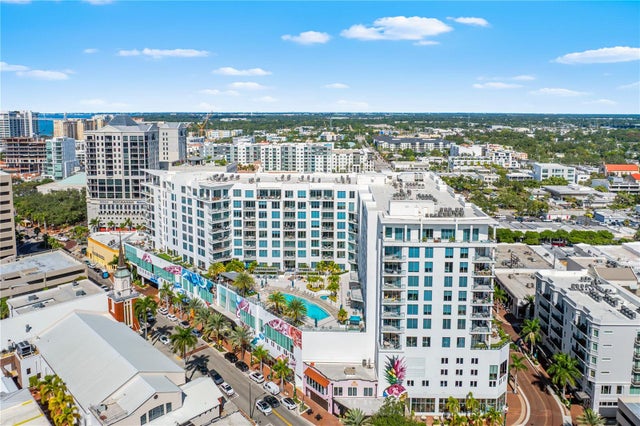 $1,250,000Condominium For SaleActive2Beds3Total Baths1,600Sqft111 S PINEAPPLE AVENUE 1103SARASOTA, FL 34236MARK SARASOTA CONDO Subdivision
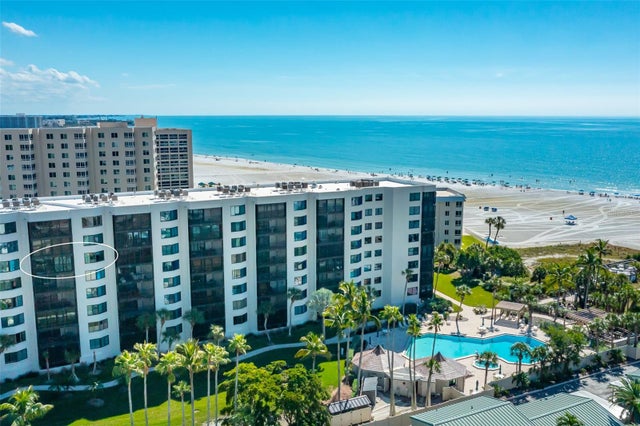 New Listing · 2 days on site$1,250,000Condominium For SaleActive2Beds2Total Baths1,642Sqft5880 MIDNIGHT PASS ROAD 706SARASOTA, FL 34242CASARINA Subdivision
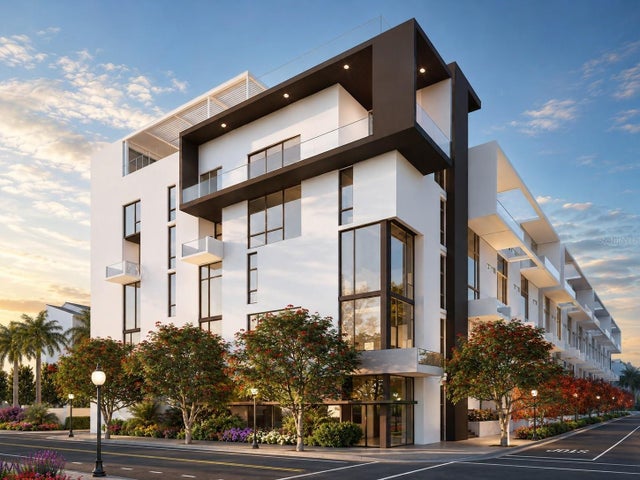 $1,259,000Condominium For SaleActive2Beds3Total Baths1,344Sqft1305 4TH STREET 401G RTSARASOTA, FL 34236THE GALLERY SARASOTA Subdivision
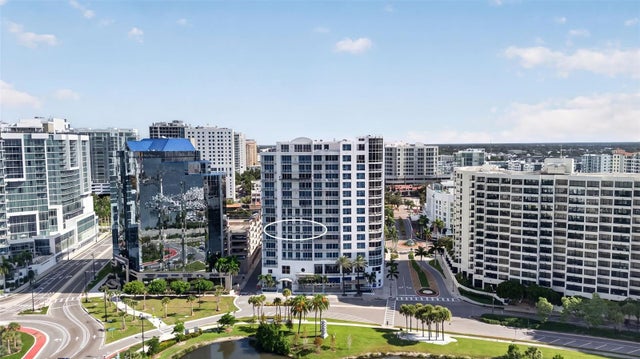 $1,274,000Condominium For SaleActive2Beds3Total Baths1,940Sqft1233 N GULFSTREAM AVENUE 401SARASOTA, FL 34236MARINA TOWER Subdivision