

For SaleManufactured HomeActive
23778 NE 113th Avenue
Fort Mc Coy, FL 32134
$150,000
56 Days On Site
- 2Beds
- 2Baths2 full
- 840Sq Ft
- $179Per Sq Ft
- 0.23Acres
- 2024Built
- Subdivision
- Lake View Manor
- County
- Marion
- MLS®
- A4706841
Overview
NEARLY NEW 2024 HOME WITH FRONT & REAR DECKS ON 0.24 ACRES! Skip the wait and enjoy the comfort of a newer home in a peaceful country setting! This well-maintained 2-bedroom, 2-bath manufactured home offers 840 sq. ft. of thoughtfully designed living space, built in 2024 and situated on a private 0.24-acre lot. The inviting interior features an open living and dining area, a well-appointed kitchen with beautiful stained wood accents, a dedicated laundry room, and spacious bedrooms. The private primary suite includes its own bathroom, dual vanity, walk-in shower, and generous closet space. Step outside and enjoy both the front and rear decks, offering additional space to relax, entertain, or simply take in the surrounding natural setting. Conveniently located near the OCALA NATIONAL FOREST, LAKE KERR, SALT SPRINGS, AND SILVER GLEN SPRINGS, with endless opportunities for boating, fishing, kayaking, hiking, and outdoor recreation. Whether you're searching for a newer full-time residence, a seasonal getaway, or a peaceful escape from the city, this property offers a great combination of modern construction, outdoor living, and country charm. Come see what makes this property worth the drive!
Listing Snapshot
- Price
- $150,000
- Days On Site
- 56 Days
- Bedrooms
- 2
- Inside Area (SqFt)
- 840 sqft
- Total Baths
- 2
- Full Baths
- 2
- Partial Baths
- 0
- Lot Size
- 0.23 Acres
- Year Built
- 2024
- MLS® Number
- A4706841
- Status
- Active
- Property Tax
- $611 (2025)
- HOA/Condo/Coop Fees
- N/A
- Sq Ft Source
- Public Records
Property Details
General Features
10 items
- Acres
- 0.23
- Direction Faces
- Northwest
- Foundation
- Pillar/Post/Pier
- Levels
- One
- Property Sub Type
- Manufactured Home
- Sewer
- Septic Tank
- SqFt Total
- 840
- Utilities
- Electricity Connected, Sewer Connected, Water Connected
- Water Source
- Private, Well
- Zoning
- R4
Interior Features
14 items
- Appliances
- Convection Oven, Electric Water Heater, Refrigerator
- Cooling
- Central Air
- Flooring
- Carpet
- Furnished
- Unfurnished
- Heating
- Central
- Laundry Features
- Laundry Room
Rooms
| Room | Dimensions | Level | Features |
|---|---|---|---|
| Bathroom 2 | 5x8 | First | Double Vanity |
| Bedroom 2 | 9x10 | First | |
| Dining Room | 6x8 | First | |
| Kitchen | 8x10 | First | |
| Laundry | 14x15 | First | |
| Living Room | 14x15 | First | |
| Master Bathroom | 5x8 | First | |
| Master Bedroom | 11x12 | First |
Exterior Features
6 items
- Construction Details
- Vinyl Siding
- Exterior
- Other
- Lot Features
- Wooded
- Roof
- Shingle
- View
- Trees/Woods
- Waterview
- Trees/Woods
Community Features
4 items
- MLS Area
- 32134 - Fort Mc Coy/Salt Springs
- Township
- 11
- Financing Terms Available
- Cash, Conventional, FHA, USDA Loan, VA Loan
- Roads
- Dirt, Paved
Location
23778 NE 113th Avenue, Fort Mc Coy, FL 32134 · 32134 - Fort Mc Coy/Salt Springs


Neighborhood & Commute
ZIP Code 32134
- Median household income
- $51,333
- Income per person
- $30,180
- Households
- 5,028
- Average household size
- 2.20
- Median age
- 52.2
Source: Walk Score.
Disclosure: Community information and market data powered by Constellation Data Labs. Information is deemed reliable but not guaranteed.
Price & Status History
- Listing updated with changes from the MLS®
- Price changed to $150,000
- Listing first seen on site
- Status changed to Active
Friends & Family
Similar Homes
For sale in Fort Mc Coy, manufactured home, within 20% of this price.
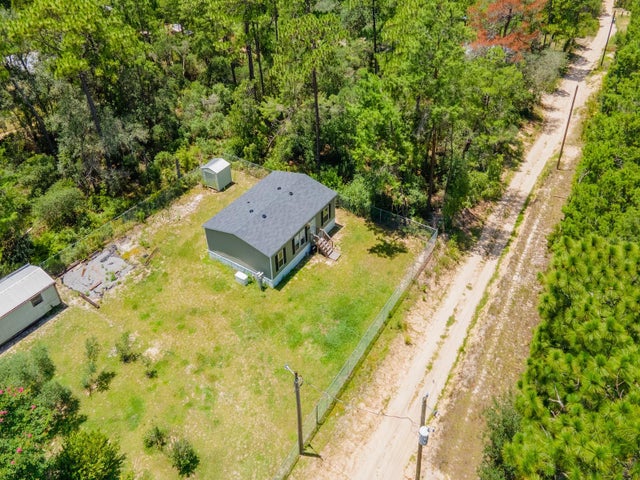 $150,000Manufactured Home For SaleActive3Beds2Total Baths936Sqft14668 NE 204TH PLACEFORT MC COY, FL 32134D-J #2 CAMPSITES/OCALA NATIONA Subdivision
 $149,900Manufactured Home For SaleActive3Beds2Total Baths920Sqft15299 NE 238TH STREETFORT MC COY, FL 32134OCALA NATIONAL FOREST CAMPSITES Subdivision
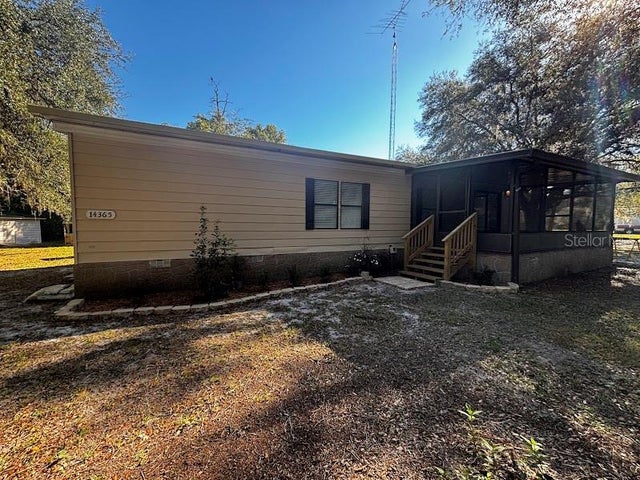 New Listing · 3 weeks on site$159,900Manufactured Home For SaleActive2Beds2Total Baths1,152Sqft14365 NE 113TH COURTFORT MC COY, FL 32134HANDY HILL ANX Subdivision
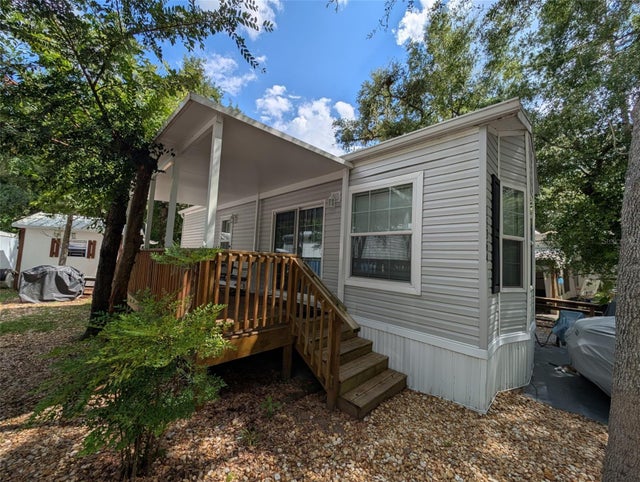 $133,000Manufactured Home For SaleActive1Beds1Total Baths498Sqft25364 NE 139TH LOOPFORT MC COY, FL 32134SUPPLEMENTAL ADD ADD Subdivision