

For SaleSingle Family ResidenceActive
5613 Lightning Whelk Lane
Lakewood Ranch, FL 34211
$799,000
44 Days On Site
- 4Beds
- 2Baths2 full
- 2,245Sq Ft
- $356Per Sq Ft
- 0.2Acres
- 2025Built
- Subdivision
- Calusa Country Club
- County
- Manatee
- MLS®
- A4706554
Overview
Virtually Staged. Golf Deeded Home! Welcome to effortless Florida living in Calusa Country Club, one of Lakewood Ranch’s sought-after golf and resort-style communities. Built in 2025, this beautifully designed 4-bedroom, 2-bath residence offers a bright and inviting interior, spacious open-concept living, and a private outdoor retreat overlooking the golf course. Golf is included with the home, giving you access to the community's two golf courses. Step inside to a light and airy living space with soaring ceilings, neutral finishes, and an easy-flowing layout designed for both everyday living and entertaining. The kitchen is a standout, featuring crisp pure cabinetry, sleek light countertops, stainless-steel appliances, ample storage, and a spacious layout that opens naturally to the main living areas. Wood-look tile flooring adds warmth and a polished feel throughout the home while remaining easy to maintain. The primary suite provides a comfortable private retreat, while three additional bedrooms provide flexibility for guests, a home office, or hobbies. The bathrooms continue the home’s clean, timeless aesthetic with neutral tile, frost cabinetry, and modern fixtures. Step through the sliding glass doors and embrace the Florida lifestyle from your screened-in lanai with a private heated pool and spa. With golf course views beyond the lanai, this outdoor space is ideal for morning coffee, afternoon swims, or relaxing evenings while enjoying the peaceful surroundings. Life extends well beyond the front door at Calusa Country Club, which features an 18-hole golf course and a 12-hole golf course. The amenities include a clubhouse, golf shop, fitness center, Tiki Bar, tennis, golf, and four community pools, including three satellite pools and a resort-style pool. Whether you’re looking to stay active, unwind by the pool, enjoy a round of golf, or gather with friends, there’s something to enjoy just moments from home. Located in the heart of Lakewood Ranch, you’ll be surrounded by an abundance of shopping, dining, recreation, and entertainment. Enjoy convenient access to Main Street at Lakewood Ranch, UTC, restaurants, parks, golf courses, and everyday conveniences, making it easy to enjoy everything this vibrant area has to showcase. From the beautifully appointed interior and spacious three-car garage to the private pool and spa, golf course setting, and exceptional community amenities, this home offers a wonderful opportunity to enjoy comfort, convenience, and the quintessential Florida lifestyle in one of Lakewood Ranch’s desirable communities. Please note that some community amenities are currently in the process of being built.
Listing Snapshot
- Price
- $799,000
- Days On Site
- 44 Days
- Bedrooms
- 4
- Inside Area (SqFt)
- 2,245 sqft
- Total Baths
- 2
- Full Baths
- 2
- Partial Baths
- 0
- Lot Size
- 0.2 Acres
- Year Built
- 2025
- MLS® Number
- A4706554
- Status
- Active
- Property Tax
- $200 (2025)
- HOA/Condo/Coop Fees
- $560.83 monthly
- Sq Ft Source
- Builder
Property Details
General Features
15 items
- Acres
- 0.2
- Attached Garage
- Yes
- Direction Faces
- West
- Foundation
- Slab
- Garage
- Yes
- Garage Spaces
- 3
- Levels
- One
- Parking
- Driveway, Garage Door Opener, Attached
- Pets
- Cats OK, Dogs OK, Number Limit, Yes
- Property Sub Type
- Single Family Residence
- Sewer
- Public Sewer
- SqFt Total
- 3,153
- Utilities
- Natural Gas Available, Cable Available, Electricity Connected, Natural Gas Connected, Sewer Connected, Water Connected
- Water Source
- Public
- Zoning
- RES
Interior Features
19 items
- Appliances
- Cooktop, Dishwasher, Dryer, Microwave, Range, Refrigerator, Washer
- Cooling
- Central Air
- Flooring
- Tile
- Furnished
- Unfurnished
- Heating
- Central
- Interior
- Eat-in Kitchen, High Ceilings, Open Floorplan, Walk-In Closet(s)
- Laundry Features
- Inside, Laundry Room
- Spa
- Yes
- Window Features
- Blinds, Double Pane Windows, Storm Window(s)
Rooms
| Room | Dimensions | Level | Features |
|---|---|---|---|
| Balcony/Porch/Lanai | 26x11 | ||
| Bathroom 2 | Stone Counters | ||
| Bedroom 2 | 12x11 | ||
| Bedroom 3 | 12x11 | ||
| Bedroom 4 | 11x12 | ||
| Dining Room | 10x12 | ||
| Kitchen | 12x16 | Pantry, Stone Counters | |
| Living Room | 19x20 | ||
| Master Bathroom | Double Vanity, Stone Counters | ||
| Master Bedroom | 15x16 |
Exterior Features
12 items
- Construction Details
- Block
- Exterior
- Lighting
- Lot Features
- Landscaped, Level, On Golf Course, Paved
- Patio And Porch
- Covered, Patio, Rear Porch, Screened
- Pool Features
- In Ground, Gunite, Heated, Screen Enclosure, Private
- Private Pool
- Yes
- Roof
- Tile
- Spa
- Yes
- Spa Features
- Heated, In Ground
- View
- Golf Course
- Waterview
- Golf Course
- Windows/Doors
- Blinds, Double Pane Windows, Storm Window(s)
Community Features
7 items
- Association Amenities
- Clubhouse, Fitness Center, Gated, Golf Course, Pool, Recreation Facilities, Tennis Court(s)
- Association Fee
- $1682.5
- Association Fee Frequency
- Quarterly
- Community Features
- Gated, Clubhouse, Fitness Center, Pool, Restaurant, Sidewalks, Tennis Court(s)
- MLS Area
- 34211 - Bradenton/Lakewood Ranch Area
- Financing Terms Available
- Cash, Conventional, FHA, VA Loan
- Roads
- Asphalt
Location
5613 Lightning Whelk Lane, Lakewood Ranch, FL 34211 · 34211 - Bradenton/Lakewood Ranch Area


Neighborhood & Commute
ZIP Code 34211
- Median household income
- $113,934
- Income per person
- $57,301
- Households
- 7,719
- Average household size
- 2.30
- Median age
- 49.6
Source: Walk Score.
Disclosure: Community information and market data powered by Constellation Data Labs. Information is deemed reliable but not guaranteed.
Schools
- Elementary School
- Gullett Elementary
- Middle School
- Dr Mona Jain Middle
- High School
- Lakewood Ranch High
Price & Status History
- Listing updated with changes from the MLS®
- Listing first seen on site
- Status changed to Active
Friends & Family
Similar Homes
For sale in Lakewood Ranch, single family residence, within 20% of this price.
 $799,499Single Family Residence For SaleActive4Beds3Total Baths2,725Sqft4970 OYSTER PEARL STREETLAKEWOOD RANCH, FL 34211LORRAINE LAKES PH IIB-3 & IIC Subdivision
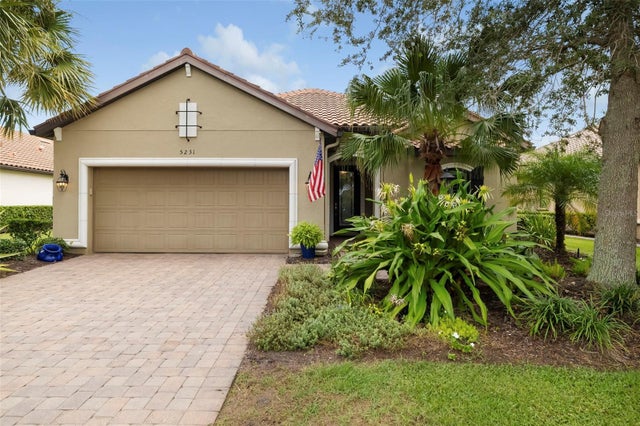 $799,999Single Family Residence For SaleActive3Beds3Total Baths2,256Sqft5231 CASTELLO LANELAKEWOOD RANCH, FL 34211ESPLANADE PH I Subdivision
 $799,999Single Family Residence For SaleActive3Beds2Total Baths2,246Sqft19140 CHERRYSTONE WAYLAKEWOOD RANCH, FL 34211CALUSA COUNTRY CLUB Subdivision
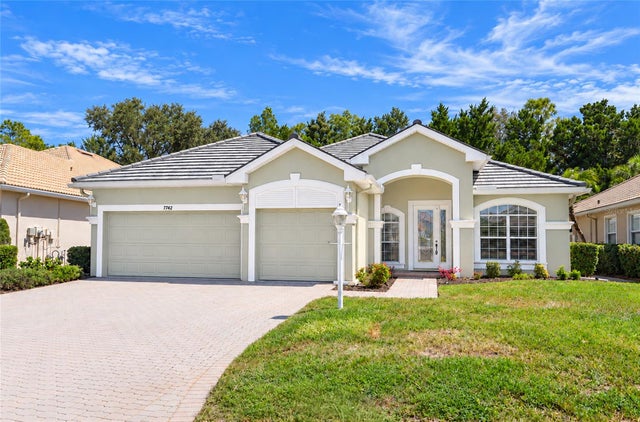 $815,000Single Family Residence For SaleActive4Beds2Total Baths2,266Sqft7742 US OPEN LOOPLAKEWOOD RANCH, FL 34202LAKEWOOD RANCH CC SP D UN 3B &4 Subdivision