

For SaleCondominiumActive
6033 34th Street W 20
Bradenton, FL 34210
$136,000
58 Days On Site
- 2Beds
- 2Baths2 full
- 948Sq Ft
- $143Per Sq Ft
- 1985Built
- Subdivision
- Harbor Pines
- County
- Manatee
- MLS®
- A4706468
Overview
Welcome to Harbor Pines! This 2-bedroom, 2-bath condo at 6033 34th Street W, Apt 20, offers comfortable Florida living in a convenient Bradenton location. The spacious layout provides plenty of room for full-time living or a seasonal retreat.
Enjoy the convenience of a community pool, perfect for relaxing and enjoying the Florida sunshine without the maintenance of a private pool. The 2-bedroom, 2-bath floor plan offers flexibility for guests, a home office, or additional living space.
Harbor Pines is conveniently located near shopping, restaurants, medical facilities, entertainment, and major roadways, with the beautiful Gulf Coast beaches and Sarasota just a short drive away. Whether you're looking for an affordable Florida home, winter getaway, or investment property, this condo is an opportunity worth seeing.
Schedule your private showing today and discover all that this Harbor Pines condo has to offer!
Listing Snapshot
- Price
- $136,000
- Days On Site
- 58 Days
- Bedrooms
- 2
- Inside Area (SqFt)
- 948 sqft
- Total Baths
- 2
- Full Baths
- 2
- Partial Baths
- 0
- Lot Size
- N/A
- Year Built
- 1985
- MLS® Number
- A4706468
- Status
- Active
- Property Tax
- $2,173.33 (2025)
- HOA/Condo/Coop Fees
- $570 monthly
- Sq Ft Source
- Public Records
Property Details
General Features
11 items
- Direction Faces
- South
- Foundation
- Slab
- Levels
- One
- Number Of Stories
- 1
- Pets
- Yes
- Property Sub Type
- Condominium
- Sewer
- Public Sewer
- SqFt Total
- 1,032
- Utilities
- Cable Available, Cable Connected, Phone Available, Sewer Connected, Water Connected
- Water Source
- Public
- Zoning
- PDR
Interior Features
14 items
- Appliances
- Dryer, Range, Refrigerator, Washer
- Cooling
- Central Air
- Flooring
- Tile
- Furnished
- Unfurnished
- Heating
- Central, Electric
- Interior
- Open Floorplan
- Laundry Features
- Inside, Laundry Closet
- Window Features
- Blinds
Rooms
| Room | Dimensions | Level | Features |
|---|---|---|---|
| Balcony/Porch/Lanai | 8x6 | First | |
| Bedroom 2 | 9x13 | First | |
| Dining Room | 11x8 | First | |
| Kitchen | 8x12 | First | |
| Living Room | 11x15 | First | |
| Master Bedroom | 12x14 | First |
Exterior Features
5 items
- Construction Details
- Frame
- Exterior
- Balcony, Private Entrance
- Patio And Porch
- Enclosed, Porch, Rear Porch, Screened
- Roof
- Shingle
- Windows/Doors
- Blinds
Community Features
5 items
- Community Features
- Clubhouse, Fitness Center, Pool, Tennis Court(s)
- MLS Area
- 34210 - Bradenton
- Township
- 35S
- Financing Terms Available
- Cash, Conventional
- Roads
- Asphalt, Paved
Location
6033 34th Street W 20, Bradenton, FL 34210 · 34210 - Bradenton


Neighborhood & Commute
ZIP Code 34210
- Median household income
- $55,304
- Income per person
- $40,194
- Households
- 8,631
- Average household size
- 1.94
- Median age
- 52.0
Source: Walk Score.
Disclosure: Community information and market data powered by Constellation Data Labs. Information is deemed reliable but not guaranteed.
Schools
- Elementary School
- Bayshore Elementary
- Middle School
- Electa Arcotte Lee Magnet
- High School
- Bayshore High
Price & Status History
- Listing updated with changes from the MLS®
- Listing first seen on site
- Status changed to Active
Friends & Family
Similar Homes
For sale in Bradenton, condominium, within 20% of this price.
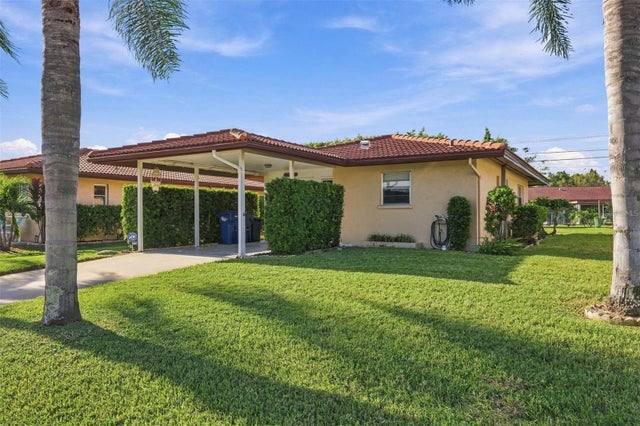 New Listing · 2 weeks on site$150,000Condominium For SaleActive1Beds1Total Baths752Sqft6422 BOWDOIN PLACE 10BRADENTON, FL 34207CAMBRIDGE VILLAGE Subdivision
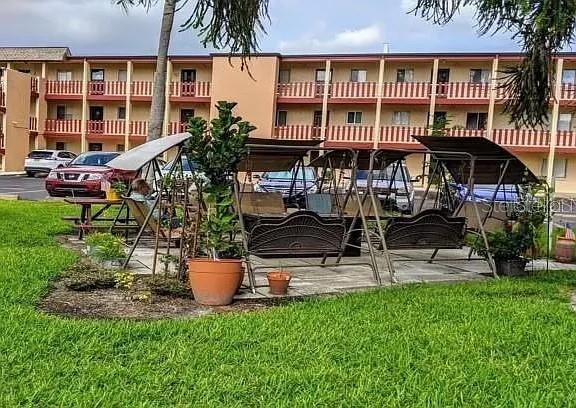 $150,000Condominium For SaleActive2Beds1Total Baths1,056Sqft4242 HERON WAY B323BRADENTON, FL 34205BAYSHORE ON THE LAKE APTS SEC 1 Subdivision
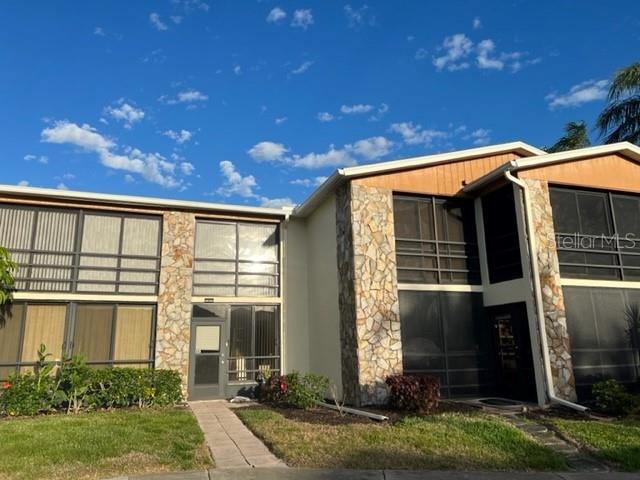 $150,000Condominium For SaleActive2Beds2Total Baths1,209Sqft5400 34TH STREET W E8BRADENTON, FL 34210MORTON VILLAGE Subdivision
 $150,000Condominium For SaleActive2Beds2Total Baths1,042Sqft6304 POINTE WEST BOULEVARD A102BRADENTON, FL 34209LANDMARK AT POINTE WEST I Subdivision