

For SaleCondominiumActive Under Contract
5214 Marsh Field Lane 106
Sarasota, FL 34235
$175,000
21 Days On Site
- 2Beds
- 2Baths2 full
- 1,473Sq Ft
- $119Per Sq Ft
- 6.26Acres
- 1981Built
- Subdivision
- Heronmere II
- County
- Sarasota
- MLS®
- A4705635
Overview
Under contract-accepting backup offers. Virtually Staged. Serene lakefront views, paired with the vibrant greens of the golf course in the background, create a beautiful, picturesque setting. Freshly painted and move-in ready, this inviting second-floor, two-bedroom, two-bath condominium is in Heronmere II, nestled within The Meadows in Sarasota. Encompassing 1,473 square feet INCLUDING the glass-enclosed sunroom, this residence combines generous, flexible living spaces with scenic surroundings. Brick-paver walkways lead to the elevated entrance, with a detached carport and community mailboxes conveniently situated near your front door for easy and immediate access. A tiled foyer with a sidelight and storage welcomes you into the expansive great room, generously sized to accommodate both living and dining areas. This open layout frees up the intended dining room off the kitchen—graced with tile flooring and floor-to-ceiling glass showcasing beautiful lake and golf course views—to become a flexible space for a home office, creative studio, or any lifestyle need you envision. The kitchen includes white cabinetry, granite countertops, a tile backsplash, stainless steel appliances, recessed lighting, a raised ceiling, a ceiling fan, and a convenient laundry closet. Opening directly from the great room, the covered, glass-enclosed sunroom captures tranquil lake views with golf course greens in the distance. With wood-look flooring, a ceiling fan, and a storage closet, this versatile retreat is also accessible from the primary bedroom and invites morning coffee, games, or quiet relaxation. The primary suite offers lake views, wood-look flooring, a walk-in closet, and an en-suite bath with a tiled walk-in shower and glass doors. The second bedroom features tile flooring and a mirrored closet door, while the guest bath includes a tub with a tiled surround. Heronmere II residents enjoy TWO neighborhood swimming pools and attractive, mature landscaping. Beyond the neighborhood, The Meadows spans approximately 1,650 acres with more than 85 lakes and waterways, 14 miles of scenic trails, and abundant green space. Eligible residents can obtain a complimentary Renaissance Access Card, which provides access to a variety of community amenities and recreational opportunities. The Meadows’ impressive Lifestyle and Wellness Facility features elegant spaces for social gatherings and vibrant community events, plus an advanced fitness center designed to inspire your healthiest lifestyle. Additional recreational amenities include tennis, pickleball, a Junior Olympic-size pool and spa, a dog park, a playground, basketball courts, clubs, and organized activities; certain amenities require additional fees and/or reservations. Golf enthusiasts can enjoy public play at Meadows Golf Club’s Meadows and Groves courses, with select rates and booking benefits for qualifying Renaissance cardholders. Nearby Meadows Village Center, University Town Center, Nathan Benderson Park, I-75, downtown Sarasota, and Gulf Coast beaches put shopping, dining, recreation, and cultural destinations within easy reach. Discover the distinctive combination of waterfront scenery, golf course views, adaptable interiors, and the welcoming Meadows lifestyle.
Listing Snapshot
- Price
- $175,000
- Days On Site
- 21 Days
- Bedrooms
- 2
- Inside Area (SqFt)
- 1,473 sqft
- Total Baths
- 2
- Full Baths
- 2
- Partial Baths
- 0
- Lot Size
- 6.26 Acres
- Year Built
- 1981
- MLS® Number
- A4705635
- Status
- Active Under Contract
- Property Tax
- $1,523.16 (2025)
- HOA/Condo/Coop Fees
- $59.76 monthly
- Sq Ft Source
- Public Records
Property Details
General Features
14 items
- Acres
- 6.26
- Carport
- 1
- Direction Faces
- North
- Foundation
- Slab
- Levels
- One
- Number Of Stories
- 2
- Parking
- Deeded, Guest, Open
- Pets
- Cats OK, Dogs OK, Number Limit, Size Limit, Yes
- Property Sub Type
- Condominium
- Sewer
- Public Sewer
- SqFt Total
- 1,503
- Style
- Custom
- Water Source
- Public
- Zoning
- RSF2
Interior Features
13 items
- Appliances
- Microwave, Range, Refrigerator, Washer
- Cooling
- Central Air
- Flooring
- Other, Tile
- Furnished
- Unfurnished
- Heating
- Central, Electric
- Interior
- Walk-In Closet(s)
- Laundry Features
- Inside, Laundry Closet
Rooms
| Room | Dimensions | Level | Features |
|---|---|---|---|
| Bedroom 2 | 13x12 | ||
| Florida Room | 10x15 | Ceiling Fan(s) | |
| Great Room | 22x16 | ||
| Kitchen | Granite Counters | ||
| Master Bedroom | 13x19 | ||
| Office | 9x11 |
Exterior Features
10 items
- Construction Details
- Block, Stucco
- Exterior
- Lighting, Private Entrance, Storage
- Lot Features
- Landscaped, Near Golf Course, Paved, Waterfront
- Patio And Porch
- Covered, Front Porch
- Roof
- Built-Up
- View
- Lake, Water, Golf Course
- Waterfront
- Yes
- Waterfront Features
- Lake Front
- Waterview
- Lake, Water, Golf Course
- Windows/Doors
- Sliding Doors
Community Features
7 items
- Association Amenities
- Clubhouse, Fitness Center, Golf Course, Maintenance, Park, Playground, Pool, Recreation Facilities, Tennis Court(s), Trail(s)
- Additional Association Fee
- $717.07
- Additional Association Fee Frequency
- Annually
- Community Features
- Clubhouse, Fitness Center, Golf, Park, Playground, Pool, Tennis Court(s)
- MLS Area
- 34235 - Sarasota
- Township
- 36S
- Roads
- Paved
Location
5214 Marsh Field Lane 106, Sarasota, FL 34235 · 34235 - Sarasota


Neighborhood & Commute
ZIP Code 34235
- Median household income
- $69,536
- Income per person
- $54,341
- Households
- 8,025
- Average household size
- 2.00
- Median age
- 55.0
Source: Walk Score.
Disclosure: Community information and market data powered by Constellation Data Labs. Information is deemed reliable but not guaranteed.
Schools
- Elementary School
- Gocio Elementary
- Middle School
- Booker Middle
- High School
- Booker High
Price & Status History
- Listing updated with changes from the MLS®
- Status changed to Active Under Contract
- Listing first seen on site
Friends & Family
Similar Homes
For sale in Sarasota, condominium, within 20% of this price.
 $199,000Condominium For SaleActive3Beds2Total Baths1,272Sqft4040 CROCKERS LAKE BOULEVARD 12SARASOTA, FL 34238VINTAGE GRAND Subdivision
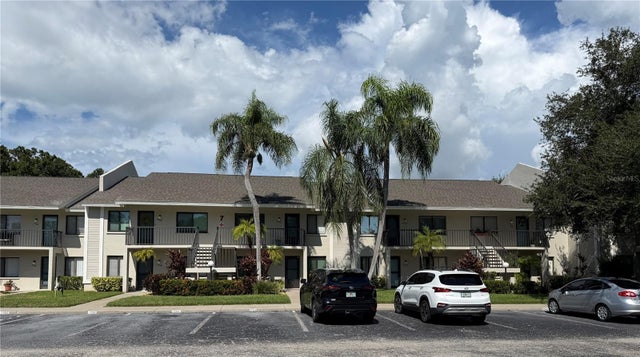 $199,000Condominium For SaleActive2Beds2Total Baths983Sqft7750 EAGLE CREEK DRIVE 7750SARASOTA, FL 34243EAGLE CREEK IV Subdivision
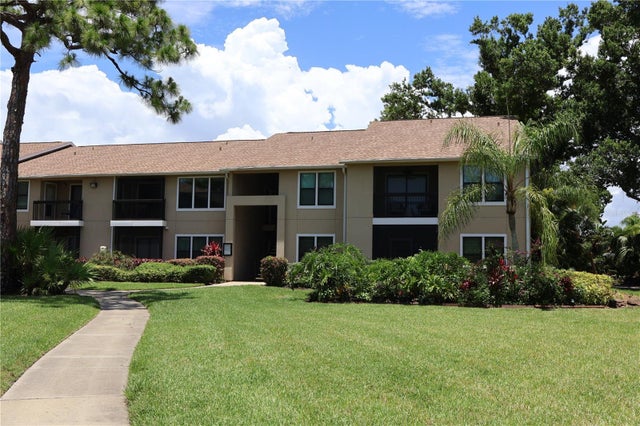 $199,000Condominium For SaleActive2Beds2Total Baths972Sqft4001 CROCKERS LAKE BOULEVARD 21SARASOTA, FL 34238VINTAGE GRAND Subdivision
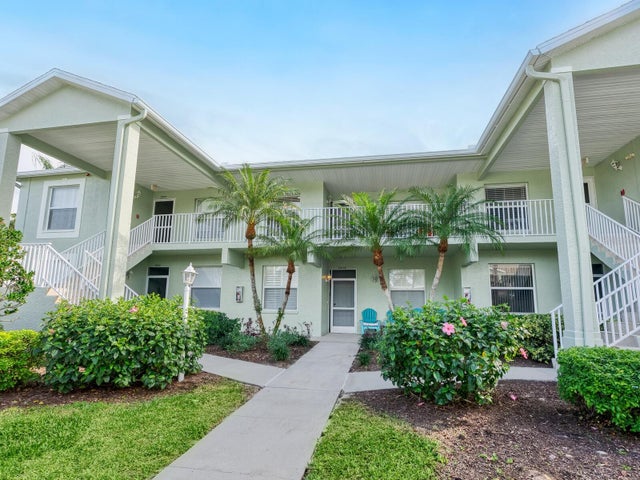 $199,900Condominium For SaleActive2Beds2Total Baths1,163Sqft4645 TOWER HILL LANE 2522SARASOTA, FL 34238STONEYBROOK ARBOR GREENS 1 Subdivision