

For SaleCondominiumActive
4507 9th Street W I8
Bradenton, FL 34207
$169,000
69 Days On Site
- 2Beds
- 2Baths2 full
- 909Sq Ft
- $186Per Sq Ft
- 1970Built
- Subdivision
- Central Cortez Plaza
- County
- Manatee
- MLS®
- A4705374
Overview
FULLY RENOVATED, MOVE-IN READY & NEW HVAC! Seller offering up to $ 9k toward the BUYERS CLOSING COSTS and PREPAID, or LENDER BUY DOWN with an acceptable offer. Seller may consider LEASE/PURCHASE. This beautifully upgraded 2-bedroom, 2-bath condo in Central Bradenton combines stylish finishes with a functional, easy-living floor plan. The remodeled kitchen makes an immediate impression with newer shaker cabinetry, warm wood countertops, stainless steel appliances, decorative backsplash, open shelving and a custom wood range hood. Updated flooring carries through the home, while the living and dining areas extend into a 14-foot sitting/flex room ideal for a home office, reading room or additional living space. NO FLOOD insurance required; the property is located in flood zone X!
Both bathrooms have been beautifully renovated with updated vanities, fixtures and large-format marble-look shower and tub surrounds. A NEW HVAC system adds comfort and peace of mind, making this home truly ready to enjoy from day one. The community offers mature tropical landscaping, a swimming pool and spacious clubhouse, all in a convenient Central Bradenton location near shopping, dining and everyday conveniences. Enjoy easy access to Downtown Bradenton, Sarasota, Anna Maria Island and the Gulf beaches. Whether you're searching for a primary residence, seasonal Florida retreat or low-maintenance condo, this one delivers the updates, location and lifestyle buyers are looking for.
Listing Snapshot
- Price
- $169,000
- Days On Site
- 69 Days
- Bedrooms
- 2
- Inside Area (SqFt)
- 909 sqft
- Total Baths
- 2
- Full Baths
- 2
- Partial Baths
- 0
- Lot Size
- N/A
- Year Built
- 1970
- MLS® Number
- A4705374
- Status
- Active
- Property Tax
- $1,290 (2025)
- HOA/Condo/Coop Fees
- $536 monthly
- Sq Ft Source
- Public Records
Property Details
General Features
12 items
- Direction Faces
- West
- Foundation
- Slab
- Levels
- One
- Number Of Stories
- 1
- Pets
- Cats OK, Dogs OK, Yes
- Property Sub Type
- Condominium
- Security
- Smoke Detector(s)
- Sewer
- Public Sewer
- SqFt Total
- 1,005
- Utilities
- Electricity Connected, Sewer Connected, Water Connected
- Water Source
- Public
- Zoning
- PDR
Interior Features
11 items
- Appliances
- Dishwasher, Dryer, Range, Range Hood, Refrigerator, Washer
- Cooling
- Central Air
- Furnished
- Unfurnished
- Heating
- Heat Pump
- Laundry Features
- Common Area, Electric Dryer Hookup, Inside, Washer Hookup
- Window Features
- Drapes, Tinted Windows
Rooms
| Room | Dimensions | Level | Features |
|---|---|---|---|
| Bedroom 2 | 10.11x10.11 | First | Ceiling Fan(s) |
| Florida Room | 7.8x14 | First | |
| Kitchen | 10.4x7.7 | First | |
| Living Room | 16.1x11.8 | First | Ceiling Fan(s) |
| Master Bedroom | 10.11x14.1 | First | Ceiling Fan(s) |
Exterior Features
4 items
- Construction Details
- Brick
- Exterior
- Lighting, Other
- Roof
- Shingle
- Windows/Doors
- Drapes, Tinted Windows
Community Features
8 items
- Association Amenities
- Clubhouse, Laundry, Maintenance, Pool
- Association Fee
- $536.0
- Association Fee Frequency
- Monthly
- Community Features
- Clubhouse, Pool, Sidewalks
- MLS Area
- 34207 - Bradenton/Fifty Seventh Avenue
- Township
- 35
- Financing Terms Available
- Cash, Conventional, FHA, VA Loan
- Roads
- Paved
Location
4507 9th Street W I8, Bradenton, FL 34207 · 34207 - Bradenton/Fifty Seventh Avenue


Neighborhood & Commute
ZIP Code 34207
- Median household income
- $46,839
- Income per person
- $26,358
- Households
- 18,020
- Average household size
- 2.17
- Median age
- 45.2
Source: Walk Score.
Disclosure: Community information and market data powered by Constellation Data Labs. Information is deemed reliable but not guaranteed.
Price & Status History
- Listing updated with changes from the MLS®
- Price changed to $169,000
- Status changed to Active
- Listing first seen on site
Friends & Family
Similar Homes
For sale in Bradenton, condominium, within 20% of this price.
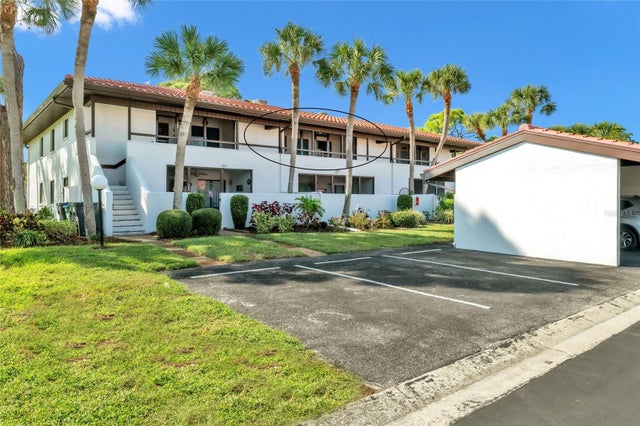 $194,900Condominium For SaleActive2Beds2Total Baths1,185Sqft3500 EL CONQUISTADOR PARKWAY 268BRADENTON, FL 34210VALENCIA GARDEN II Subdivision
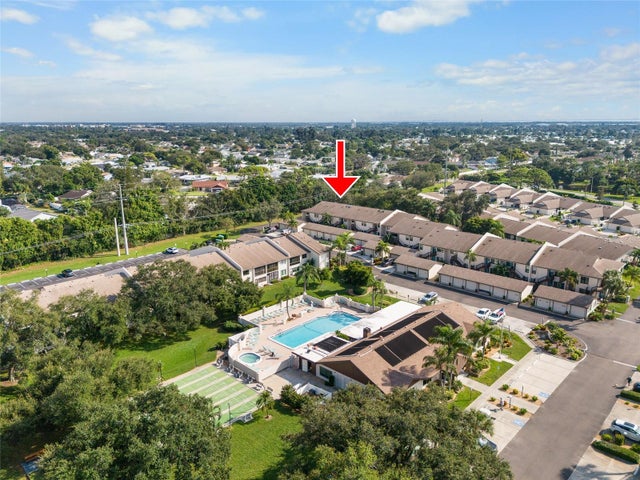 New Listing · 4 days on site$195,000Condominium For SaleActive2Beds2Total Baths1,256Sqft7121 28TH AVENUE W 2135BRADENTON, FL 34209COUNTRY VILLAGE SECTION 6 Subdivision
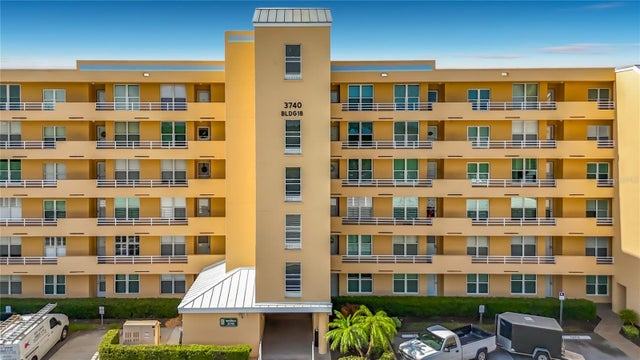 $195,000Condominium For SaleActive2Beds2Total Baths1,239Sqft3740 PINEBROOK CIRCLE 607BRADENTON, FL 34209THE WOODS AT PINEBROOK Subdivision
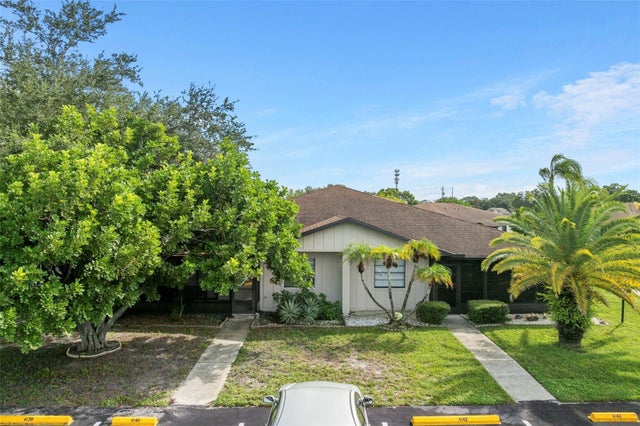 $195,000Condominium For SaleActive2Beds2Total Baths1,044Sqft4138 66TH STREET CIRCLE W NoneBRADENTON, FL 34209HERITAGE VILLAGE WEST CONDOMINI Subdivision