

For SaleSingle Family ResidenceActive
242 Lakeview Drive
Anna Maria, FL 34216
$6,995,000
66 Days On Site
- 6Beds
- 7Baths6 full, 1 half
- 4,088Sq Ft
- $1,711Per Sq Ft
- 0.24Acres
- 2026Built
- Subdivision
- Lake La Vista Rep
- County
- Manatee
- MLS®
- A4704981
Overview
Introducing The Ivy — The first chapter in a new collaboration. Born from the partnership of Emily Moss Designs and Moss Builders, The Ivy marks the debut of their shared vision on Anna Maria Island — a carefully crafted waterfront residence where refined design and thoughtful construction meet. As the inaugural home in what will become a growing collection, The Ivy sets the tone for the work to come: elevated, intentional, and deeply rooted in the island’s quiet luxury. Step through the front entry — sheltered beneath a soaring tongue-and-groove wood ceiling — into a great room where large-format stone flooring, disappearing glass sliders, and a sculptural wood ceiling detail set a calm, organic tone. The chef's kitchen anchors the main level with a monumental waterfall-edge stone island, custom dark wood cabinetry, and sculptural globe pendant lighting, flowing seamlessly into a dining room defined by a dramatic wood-beamed vaulted ceiling, a statement orb chandelier, and floor-to-ceiling glass that frames water views from every seat at the table. Directly off the kitchen you’ll find a huge walk in pantry. Six bedrooms offer their own quiet retreats — from a serene primary suite with an upholstered headboard and private glass sliders, to a playful bunk room with built-in cubby storage for kids. The six and a half bathrooms are spa-like in their own right, with freestanding vessel sinks, brass fixtures, and dramatic veined stone and designer tile work throughout. Outside, The Ivy truly comes alive. A resort-style pool is anchored by an elevated spa with a cascading water feature, framed by a turfed lawn, lounge chairs, and a covered wood-ceilinged loggia built for shaded entertaining. A dramatic timber trellis staircase first leads up to the outdoor kitchen, massive TV and hanging swings. As you continue to make your way up to the crown jewel: a expansive rooftop deck with built-in bench seating, a private hot tub to enjoy sunsets, lounge chairs and seating around a fire pit. Direct canal front access completes the picture, with a brand-new dock and boat lift ready for a day on the water — all just a short, palm-lined walk to the shops and restaurants of Pine Avenue.
Listing Snapshot
- Price
- $6,995,000
- Days On Site
- 66 Days
- Bedrooms
- 6
- Inside Area (SqFt)
- 4,088 sqft
- Total Baths
- 7
- Full Baths
- 6
- Partial Baths
- 1
- Lot Size
- 0.24 Acres
- Year Built
- 2026
- MLS® Number
- A4704981
- Status
- Active
- Property Tax
- $17,460 (2025)
- HOA/Condo/Coop Fees
- N/A
- Sq Ft Source
- Builder
Property Details
General Features
15 items
- Acres
- 0.24
- Attached Garage
- Yes
- Direction Faces
- North
- Foundation
- Slab
- Garage
- Yes
- Garage Spaces
- 3
- Levels
- Three Or More
- Parking
- Attached
- Property Condition
- New Construction
- Property Sub Type
- Single Family Residence
- Sewer
- Public Sewer
- SqFt Total
- 8,087
- Utilities
- Cable Available, Cable Connected, Electricity Available, Electricity Connected, Sewer Available, Sewer Connected, Water Available, Water Connected
- Water Source
- Public
- Zoning
- R1
Interior Features
11 items
- Appliances
- Convection Oven, Dishwasher, Disposal, Dryer, Freezer, Ice Maker, Microwave, Refrigerator, Tankless Water Heater, Washer, Wine Refrigerator
- Cooling
- Central Air
- Flooring
- Tile, Wood
- Furnished
- Furnished
- Heating
- Central
- Interior
- Built-in Features, Cathedral Ceiling(s), Elevator, High Ceilings, Open Floorplan, Stone Counters, Walk-In Closet(s)
- Laundry Features
- Laundry Room
- Spa
- Yes
Rooms
| Room | Dimensions | Level | Features |
|---|---|---|---|
| Kitchen | Second | ||
| Living Room | Second | ||
| Master Bedroom | Second |
Exterior Features
14 items
- Construction Details
- Block, Stucco, Frame
- Exterior
- Balcony, Fire Pit, Lighting, Outdoor Grill, Outdoor Kitchen, Storage, Dock
- Lot Features
- Waterfront
- Patio And Porch
- Covered, Deck, Patio
- Pool Features
- Heated, In Ground, Private
- Private Pool
- Yes
- Roof
- Metal
- Spa
- Yes
- Spa Features
- Heated
- View
- Canal, Water
- Waterfront
- Yes
- Waterfront Features
- Canal Front
- Waterview
- Canal, Water
- Windows/Doors
- Sliding Doors
Community Features
4 items
- MLS Area
- 34216 - Anna Maria
- Township
- 34
- Financing Terms Available
- Cash, Conventional
- Roads
- Asphalt
Location
242 Lakeview Drive, Anna Maria, FL 34216 · 34216 - Anna Maria


Neighborhood & Commute
ZIP Code 34216
- Median household income
- $81,038
- Income per person
- $64,317
- Households
- 318
- Average household size
- 1.84
- Median age
- 68.1
Source: Walk Score.
Disclosure: Community information and market data powered by Constellation Data Labs. Information is deemed reliable but not guaranteed.
Price & Status History
- Listing updated with changes from the MLS®
- Status changed to Active
- Listing first seen on site
Friends & Family
Similar Homes
For sale in Anna Maria, single family residence, within 20% of this price.
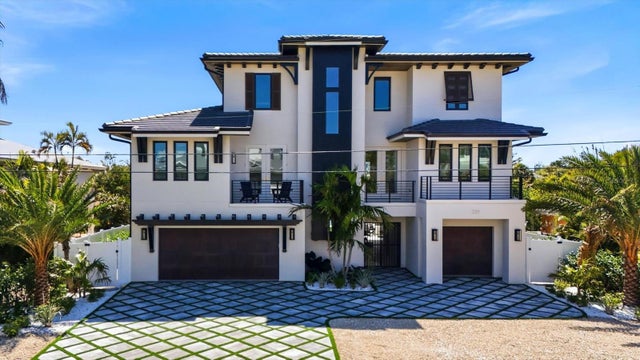 New Listing · 2 days on site$6,995,000Single Family Residence For SaleActive5Beds6Total Baths3,484Sqft319 TARPON STREETANNA MARIA, FL 34216BIMINI BAY ESTATES Subdivision
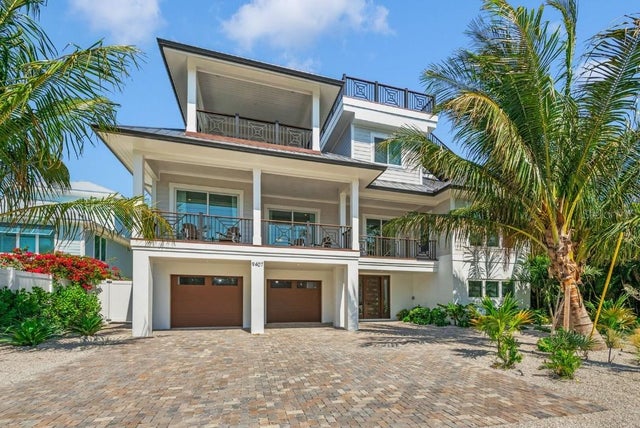 $6,950,000Single Family Residence For SaleActive9Beds9Total Baths4,244Sqft9407 GULF DRANNA MARIA, FL 342167044700; BIMINI BAY ESTATES; LOT 62; PB 8/75 Subdivision
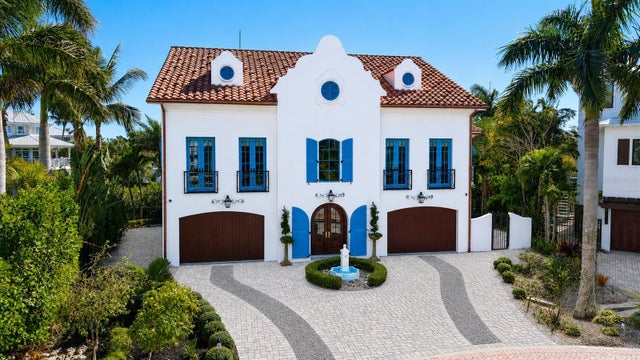 $7,295,000Single Family Residence For SaleActive4Beds6Total Baths3,778Sqft513 VILLA ROSA WAYANNA MARIA, FL 34216VILLA ROSA Subdivision
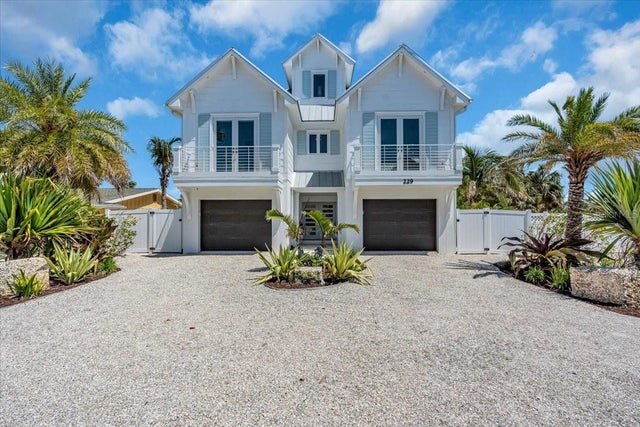 $6,375,000Single Family Residence For SaleActive5Beds5Total Baths3,250Sqft229 WILLOW AVENUEANNA MARIA, FL 34216GOOD LIFE SUB Subdivision