

For SaleSingle Family ResidenceActive
679 Litchfield Lane
Dunedin, FL 34698
$849,000
66 Days On Site
- 4Beds
- 3Baths3 full
- 2,625Sq Ft
- $323Per Sq Ft
- 0.26Acres
- 1988Built
- Subdivision
- Weathersfield Sub
- County
- Pinellas
- MLS®
- A4704853
Overview
Virtually Staged. Welcome to 679 Litchfield Lane, a spacious 4-bedroom, 3-bath pool home located in the beautifully maintained Weathersfield neighborhood of Dunedin. Lovingly maintained by the same owner for more than 30 years, this solid concrete block home offers a comfortable split floor plan, soaring 10-foot volume ceilings, a three-car garage, and multiple living spaces designed to take full advantage of Florida’s indoor-outdoor lifestyle. Weathersfield features a distinctive collection of custom homes on oversized lots, with HOA fees of just $72 per month. Step inside to a bright and spacious interior where tall ceilings and large windows create an open, airy atmosphere. The kitchen offers abundant counter space, a sunny breakfast nook, and sliding glass doors leading directly to the screened pool area. The kitchen opens to the family room, where a wood-burning fireplace creates a warm focal point. A separate formal dining room provides plenty of space for entertaining, while the living room features three large pocket sliding glass doors that disappear to create a seamless connection to the covered lanai and pool. The outdoor living area is a true highlight of the home. The expansive covered lanai provides plenty of space for dining, relaxing, and entertaining, with additional room to create an outdoor kitchen. Beyond the lanai is a beautful swimming pool surrounded by a screened enclosure, allowing the outdoor space to be enjoyed throughout the year. Pool and lanai pavers were updated in 2024, complementing the home's manicured landscaping. The thoughtfully designed split floor plan provides separation between the primary suite and the three additional bedrooms. The spacious primary suite features volume ceilings and sliding glass doors opening directly to the lanai and pool. Two large walk-in closets, an additional shoe and linen closet, and a generous en-suite bathroom provide abundant storage and functionality. The primary bath features dual sinks, a walk-in shower, separate garden tub, private water closet, and a comfortable alcove window seat. On the opposite side of the home, bedrooms two and three share a Jack-and-Jill bathroom with a tub and shower. The fourth bedroom features double corner windows that provide abundant natural light and offers flexibility for use as a bedroom, home office, hobby room, or other bonus space. A third full bathroom includes a walk-in shower and convenient secondary door providing direct access to the pool area. The home also features a large indoor laundry room with generous storage space. Major improvements include hurricane-impact windows and sliding glass doors installed throughout the home in 2024, pool and lanai pavers completed in 2024, fresh interior and exterior paint in 2025, and a roof installed in 2010. The spacious three-car garage provides plenty of additional room for tools, equipment, and storage. Located in Dunedin, this home offers convenient access to the city's extensive selection of locally owned restaurants, breweries, live music venues, golf courses, parks, community events, and other attractions. Dunedin's golf-cart-friendly areas provide another way to explore this vibrant Gulf Coast city and all it has to offer. Combining a spacious split floor plan, screened-in pool, expansive covered lanai, three-car garage, impact windows and doors, and a desirable Dunedin location, 679 Litchfield Lane offers an exceptional opportunity to make this well-maintained home your own.
Listing Snapshot
- Price
- $849,000
- Days On Site
- 66 Days
- Bedrooms
- 4
- Inside Area (SqFt)
- 2,625 sqft
- Total Baths
- 3
- Full Baths
- 3
- Partial Baths
- 0
- Lot Size
- 0.26 Acres
- Year Built
- 1988
- MLS® Number
- A4704853
- Status
- Active
- Property Tax
- $4,426 (2025)
- HOA/Condo/Coop Fees
- $429.89 Semi-Annually
- Sq Ft Source
- Public Records
Property Details
General Features
16 items
- Acres
- 0.26
- Attached Garage
- Yes
- Direction Faces
- West
- Foundation
- Slab
- Garage
- Yes
- Garage Spaces
- 3
- Levels
- One
- Number Of Stories
- 1
- Parking
- Driveway, Garage Door Opener, Off Street, Attached
- Pets
- Cats OK, Dogs OK, Yes
- Property Sub Type
- Single Family Residence
- Sewer
- Public Sewer
- SqFt Total
- 3,683
- Style
- Custom, Florida
- Utilities
- Cable Available, Cable Connected, Electricity Connected, Sewer Connected, Water Connected
- Water Source
- Public
Interior Features
20 items
- Appliances
- Dishwasher, Microwave, Range, Refrigerator
- Cooling
- Central Air
- Fireplace
- Yes
- Fireplace Features
- Family Room, Wood Burning
- Flooring
- Carpet, Ceramic Tile
- Furnished
- Negotiable
- Heating
- Central, Electric
- Interior
- Eat-in Kitchen, High Ceilings
- Laundry Features
- Electric Dryer Hookup, Inside, Laundry Room, Washer Hookup
- Window Features
- Double Pane Windows
Rooms
| Room | Dimensions | Level | Features |
|---|---|---|---|
| Balcony/Porch/Lanai | 25x12 | First | |
| Bedroom 2 | 12x11 | First | Ceiling Fan(s) |
| Bedroom 3 | 12x11 | First | Ceiling Fan(s) |
| Bedroom 4 | 12x11 | First | Ceiling Fan(s) |
| Dining Room | 13x13 | First | |
| Family Room | 22x16 | First | Ceiling Fan(s) |
| Kitchen | 22x12 | First | Kitchen Island |
| Laundry | 16x6 | First | |
| Living Room | 16x10 | First | |
| Master Bedroom | 15x18 | First | Ceiling Fan(s) |
Exterior Features
10 items
- Construction Details
- Block, Concrete, Stucco
- Exterior
- Lighting, Rain Gutters
- Lot Features
- Level, Near Golf Course, Private
- Patio And Porch
- Covered, Front Porch, Rear Porch, Screened
- Pool Features
- In Ground, Gunite, Screen Enclosure, Private
- Private Pool
- Yes
- Roof
- Shingle
- View
- Pool, Trees/Woods
- Waterview
- Pool, Trees/Woods
- Windows/Doors
- Double Pane Windows
Community Features
7 items
- Association Fee
- $429.89
- Association Fee Frequency
- Semi-Annually
- Community Features
- Sidewalks
- MLS Area
- 34698 - Dunedin
- Township
- 28
- Financing Terms Available
- Cash, Conventional, FHA, VA Loan
- Roads
- Asphalt
Location
679 Litchfield Lane, Dunedin, FL 34698 · 34698 - Dunedin


Neighborhood & Commute
ZIP Code 34698
- Median household income
- $63,452
- Income per person
- $42,770
- Households
- 18,638
- Average household size
- 1.93
- Median age
- 56.7
Source: Walk Score.
Disclosure: Community information and market data powered by Constellation Data Labs. Information is deemed reliable but not guaranteed.
Schools
- Elementary School
- Garrison-Jones Elementary-PN
- Middle School
- Dunedin Highland Middle-PN
- High School
- Dunedin High-PN
Price & Status History
- Listing updated with changes from the MLS®
- Status changed to Active
- Listing first seen on site
Friends & Family
Similar Homes
For sale in Dunedin, single family residence, within 20% of this price.
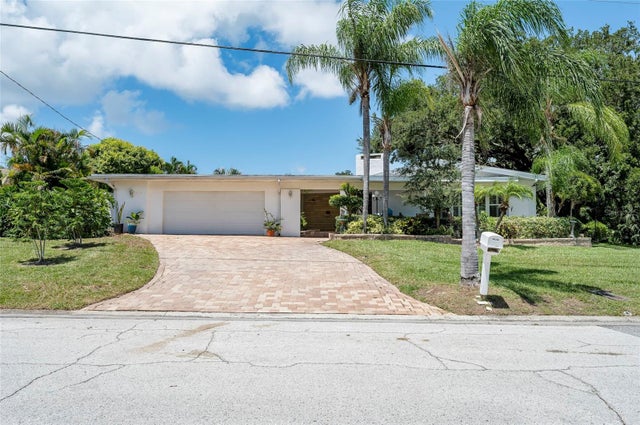 $849,000Single Family Residence For SaleActive4Beds3Total Baths2,757Sqft1294 FAIRWAY DRIVEDUNEDIN, FL 34698FAIRWAY ESTATES 1ST ADD Subdivision
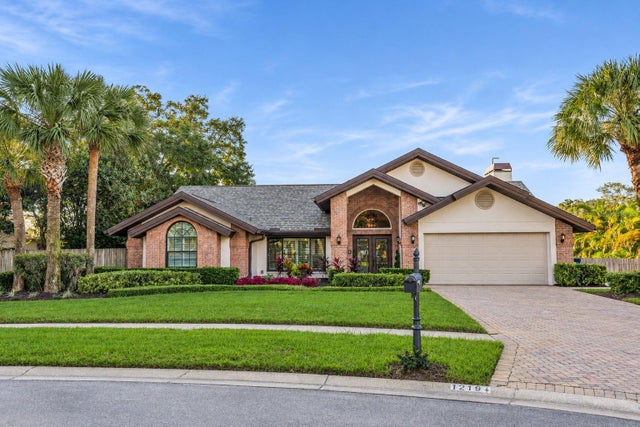 New Listing · 2 days on site$820,000Single Family Residence For SaleActive3Beds2Total Baths2,074Sqft1219 DE LEON COURTDUNEDIN, FL 34698SPANISH PINES 5TH ADD Subdivision
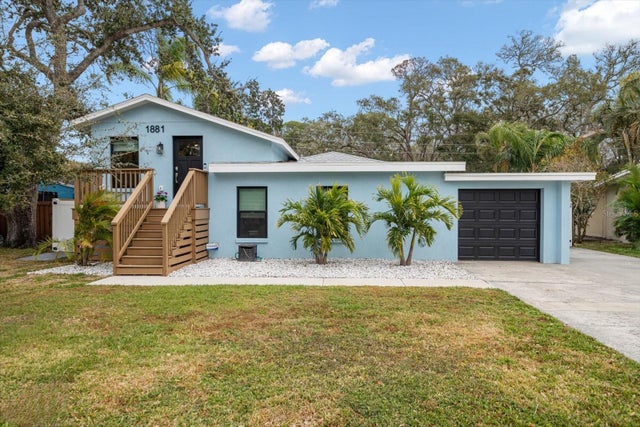 New Listing · 6 days on site$774,900Single Family Residence For SaleActive4Beds3Total Baths1,649Sqft1881 SAN MATEO DRIVEDUNEDIN, FL 34698DUNEDIN ISLES 1 Subdivision
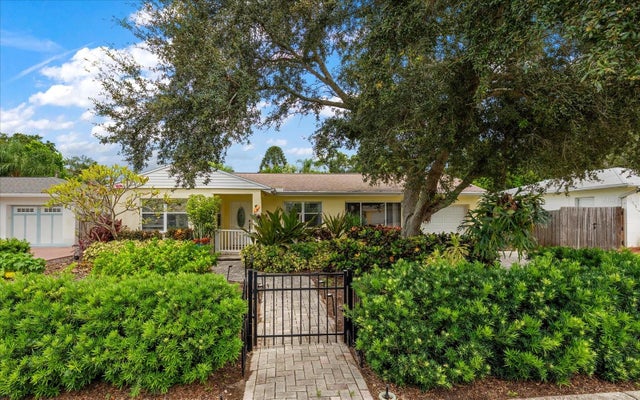 New Listing · 4 weeks on site$774,000Single Family Residence For SaleActive3Beds2Total Baths1,889Sqft220 UNION STREETDUNEDIN, FL 34698SHORE CREST LOT 35 Subdivision