

For SaleSingle Family ResidenceActive
1429 Marjorie Ln.
North Port, FL 34286
$416,600
71 Days On Site
- 4Beds
- 3Baths3 full
- 2,115Sq Ft
- $197Per Sq Ft
- 0.23Acres
- 2027Built
- Subdivision
- Port Charlotte Sub 07
- County
- Sarasota
- MLS®
- A4704807
Overview
Under Construction. With approximately 2,117 sq ft, this spacious floorplan features 3 bedrooms + a flex room, 3 full bathrooms, and a highly desirable 3-car garage, providing plenty of space for families, guests, and storage. The open-concept layout seamlessly connects the kitchen, dining, and living areas, creating an inviting space ideal for entertaining. The kitchen is a true focal point, showcasing quartz countertops in both the kitchen and bathrooms along with stainless steel appliances for a clean, modern finish. The owner’s suite is privately located and features a large walk-in closet and a well-appointed bathroom. A standout feature of this home is the Jack and Jill bathroom, conveniently connecting secondary bedrooms — perfect for families or visiting guests — along with a third full bath for added convenience.
Listing Snapshot
- Price
- $416,600
- Days On Site
- 71 Days
- Bedrooms
- 4
- Inside Area (SqFt)
- 2,115 sqft
- Total Baths
- 3
- Full Baths
- 3
- Partial Baths
- 0
- Lot Size
- 0.23 Acres
- Year Built
- 2027
- MLS® Number
- A4704807
- Status
- Active
- Property Tax
- $723.47 (2025)
- HOA/Condo/Coop Fees
- N/A
- Sq Ft Source
- Builder
Property Details
General Features
16 items
- Acres
- 0.23
- Attached Garage
- Yes
- Direction Faces
- Northeast
- Foundation
- Slab
- Garage
- Yes
- Garage Spaces
- 3
- Home Warranty
- Yes
- Levels
- One
- Parking
- Attached
- Pets
- Yes
- Property Condition
- Under Construction, New Construction
- Property Sub Type
- Single Family Residence
- Sewer
- Septic Tank
- SqFt Total
- 2,512
- Utilities
- Cable Available, Electricity Connected, Phone Available, Water Connected
- Water Source
- Private, Well
Interior Features
17 items
- Appliances
- Convection Oven, Dishwasher, Electric Water Heater, Exhaust Fan, Microwave, Range
- Cooling
- Central Air
- Flooring
- Ceramic Tile
- Furnished
- Unfurnished
- Heating
- Heat Pump
- Interior
- Cathedral Ceiling(s), High Ceilings, Open Floorplan, Walk-In Closet(s)
- Laundry Features
- Electric Dryer Hookup, Laundry Room, Washer Hookup
Rooms
| Room | Dimensions | Level | Features |
|---|---|---|---|
| Bathroom 2 | First | ||
| Bathroom 3 | First | ||
| Bedroom 2 | 11.4x11.8 | First | |
| Bedroom 3 | 11.2x10 | First | |
| Bedroom 4 | 10.8x12 | First | |
| Dining Room | 10.4x15.8 | First | |
| Kitchen | First | Pantry | |
| Living Room | 15.6x22.8 | First | |
| Master Bathroom | First | Double Vanity | |
| Master Bedroom | 13x16.6 | First |
Exterior Features
2 items
- Construction Details
- Block, Stucco
- Roof
- Shingle
Community Features
3 items
- MLS Area
- 34286 - North Port/Venice
- Financing Terms Available
- Cash, Conventional, FHA, VA Loan
- Roads
- Asphalt
Location
1429 Marjorie Ln., North Port, FL 34286 · 34286 - North Port/Venice


Neighborhood & Commute
ZIP Code 34286
- Median household income
- $70,111
- Income per person
- $34,202
- Households
- 8,788
- Average household size
- 2.69
- Median age
- 45.9
Source: Walk Score.
Disclosure: Community information and market data powered by Constellation Data Labs. Information is deemed reliable but not guaranteed.
Schools
- Elementary School
- Atwater Bay Elementary
- Middle School
- Woodland Middle School
- High School
- North Port High
Price & Status History
- Listing updated with changes from the MLS®
- Listing first seen on site
- Status changed to Active
Friends & Family
Similar Homes
For sale in North Port, single family residence, within 20% of this price.
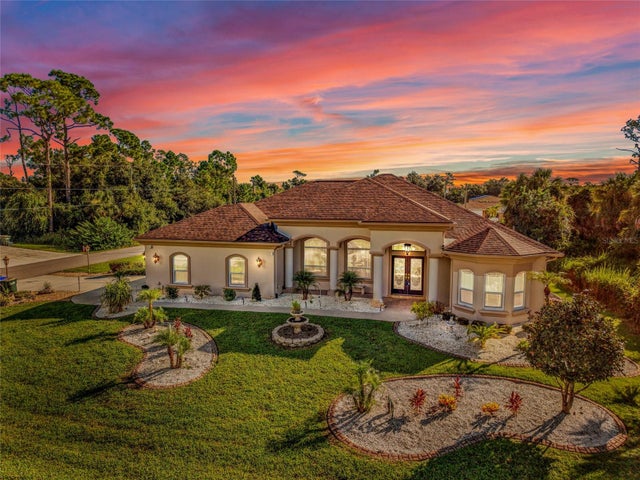 $474,900Single Family Residence For SaleActive3Beds2Total Baths2,407Sqft4244 BOSTON TERRACENORTH PORT, FL 34288PORT CHARLOTTE SUB 12 Subdivision
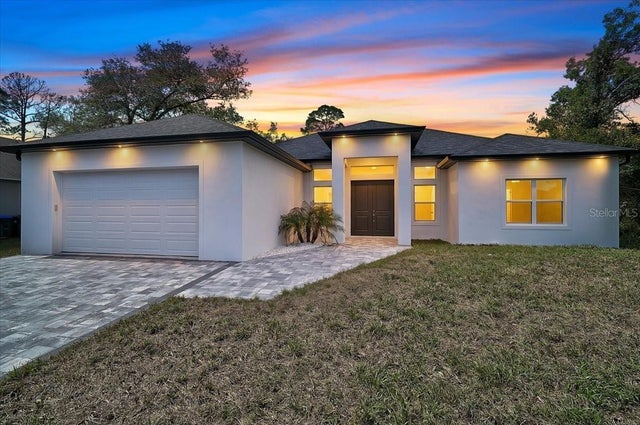 $475,000Single Family Residence For SaleActive3Beds3Total Baths2,388Sqft4443 WINDSONG AVENUENORTH PORT, FL 34287PORT CHARLOTTE SUB 01 Subdivision
 New Listing · a week on site$475,000Single Family Residence For SaleActive3Beds4Total Baths2,571Sqft4859 GERMANY AVENUENORTH PORT, FL 34288PORT CHARLOTTE SUB 22 Subdivision
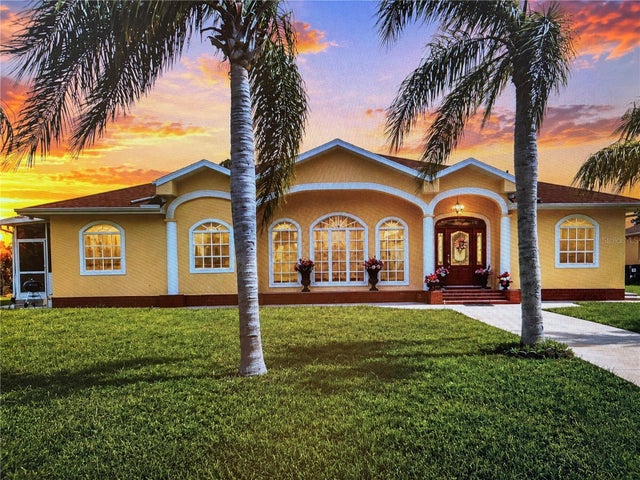 $475,000Single Family Residence For SaleActive5Beds4Total Baths2,420Sqft12209 COTORRO AVENUENORTH PORT, FL 34287WARM MINERAL SPGS Subdivision