

For SaleSingle Family ResidenceActive
3129 61st Terrace E
Ellenton, FL 34222
$410,000
75 Days On Site
- 3Beds
- 2Baths2 full
- 1,693Sq Ft
- $242Per Sq Ft
- 0.14Acres
- 2024Built
- Subdivision
- Breakwater
- County
- Manatee
- MLS®
- A4704464
Overview
$20,000 SELLER CREDIT TOWARD AN INTEREST RATE BUYDOWN PLUS YOUR CHOICE OF A 1-YEAR WHOLE-HOME WARRANTY OR 1 YEAR OF HOA DUES PAID! OFFER VALID THROUGH NOVEMBER 15, 2026!
Nearly new construction without the builder-basic interior. Built in 2024 and extensively customized after construction, this 3-bedroom, 2-bath home features custom built-ins, architectural woodwork, upgraded lighting and thoughtfully designed storage throughout.
At the garage entrance, a floor-to-ceiling custom drop station with integrated lighting provides everyday storage. Just off the foyer, the dedicated home office features wall-to-wall custom shelving and a solid wood built-in desk—creating a true workspace without sacrificing a bedroom.
The kitchen features quartz countertops, soft-close cabinetry, brass hardware, herringbone tile, pendant lighting, above- and below-cabinet illumination and custom floating wood details. The open kitchen, dining and living areas overlook the preserve through sliding glass doors. The living room is anchored by a custom feature wall with vertical woodwork, floating cabinetry and built-in storage.
The primary suite includes a custom floating makeup vanity and fully built-out walk-in closet. The ensuite bath offers dual quartz vanities, organic mirrors and recessed dark-stained floating shelves. The guest bath features a custom floating waterfall-quartz vanity, slatted wood detailing and gold fixtures.
Outside, enjoy a private preserve view with privacy fencing along the sides and iron fencing across the rear, plus ample room for a future pool.
Located in an X flood zone within a community of just 70 homes, the property has no CDD and low HOA fees. The Manatee River and waterfront dining are approximately one mile away, with I-75 and the Ellenton Premium Outlets just minutes from home.
For buyers looking for newer construction without a standard builder interior, this 2024 home has already been extensively customized and is ready to enjoy.
Listing Snapshot
- Price
- $410,000
- Days On Site
- 75 Days
- Bedrooms
- 3
- Inside Area (SqFt)
- 1,693 sqft
- Total Baths
- 2
- Full Baths
- 2
- Partial Baths
- 0
- Lot Size
- 0.14 Acres
- Year Built
- 2024
- MLS® Number
- A4704464
- Status
- Active
- Property Tax
- $3,588 (2025)
- HOA/Condo/Coop Fees
- $137 monthly
- Sq Ft Source
- Public Records
Property Details
General Features
16 items
- Acres
- 0.14
- Attached Garage
- Yes
- Direction Faces
- East
- Foundation
- Slab
- Garage
- Yes
- Garage Spaces
- 2
- Levels
- One
- Parking
- Attached
- Pets
- Breed Restrictions
- Property Sub Type
- Single Family Residence
- Sewer
- Public Sewer
- SqFt Total
- 2,296
- Style
- Florida
- Utilities
- Cable Available, Natural Gas Available, Cable Connected, Electricity Available, Electricity Connected, Natural Gas Connected, Sewer Available, Sewer Connected, Underground Utilities, Water Available, Water Connected
- Water Source
- Public
- Zoning
- PD/R
Interior Features
13 items
- Appliances
- Dishwasher, Disposal, Dryer, Exhaust Fan, Gas Water Heater, Microwave, Range, Refrigerator, Tankless Water Heater, Trash Compactor, Washer
- Cooling
- Central Air
- Flooring
- Carpet
- Furnished
- Unfurnished
- Heating
- Electric
- Interior
- Built-in Features, Crown Molding, Open Floorplan, Tray Ceiling(s), Walk-In Closet(s)
- Laundry Features
- Gas Dryer Hookup, Inside, Laundry Room, Washer Hookup
Rooms
| Room | Dimensions | Level | Features |
|---|---|---|---|
| Bedroom 2 | 10x11 | First | |
| Bedroom 3 | 12.5x10.5 | First | |
| Dining Room | 11.5x13 | First | |
| Kitchen | 11x10 | First | Kitchen Island |
| Living Room | 17x17 | First | Ceiling Fan(s) |
| Master Bedroom | 14x13 | First |
Exterior Features
6 items
- Construction Details
- Block, Stucco
- Exterior
- Rain Gutters
- Patio And Porch
- Covered
- Roof
- Shingle
- View
- Trees/Woods
- Waterview
- Trees/Woods
Community Features
7 items
- Association Fee
- $137.0
- Association Fee Frequency
- Monthly
- Community Features
- Street Lights
- MLS Area
- 34222 - Ellenton
- Township
- 34
- Financing Terms Available
- Cash, Conventional, FHA, VA Loan
- Roads
- Asphalt, Paved
Location
3129 61st Terrace E, Ellenton, FL 34222 · 34222 - Ellenton


Neighborhood & Commute
ZIP Code 34222
- Median household income
- $60,151
- Income per person
- $35,799
- Households
- 6,913
- Average household size
- 2.13
- Median age
- 52.0
Source: Walk Score.
Disclosure: Community information and market data powered by Constellation Data Labs. Information is deemed reliable but not guaranteed.
Price & Status History
- Listing updated with changes from the MLS®
- Price changed to $410,000
- Status changed to Active
- Listing first seen on site
Friends & Family
Similar Homes
For sale in Ellenton, single family residence, within 20% of this price.
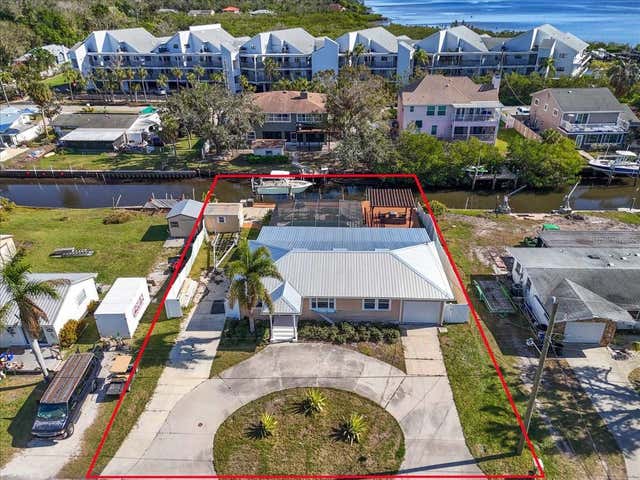 $410,000Single Family Residence For SaleActive3Beds2Total Baths1,716Sqft524 PALM AVENUEELLENTON, FL 34222ALFORD & VOWELLS Subdivision
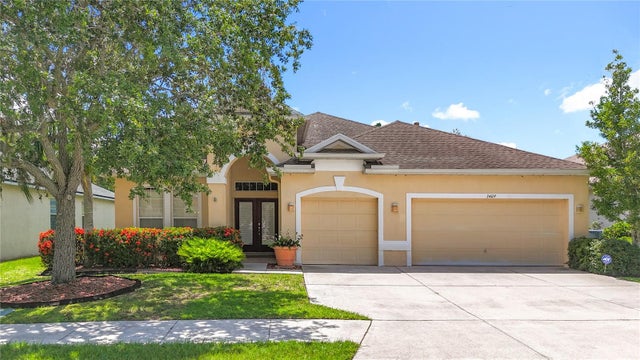 $410,000Single Family Residence For SaleActive4Beds3Total Baths2,222Sqft3409 61ST TERRACE EELLENTON, FL 34222OAKLEY PLACE Subdivision
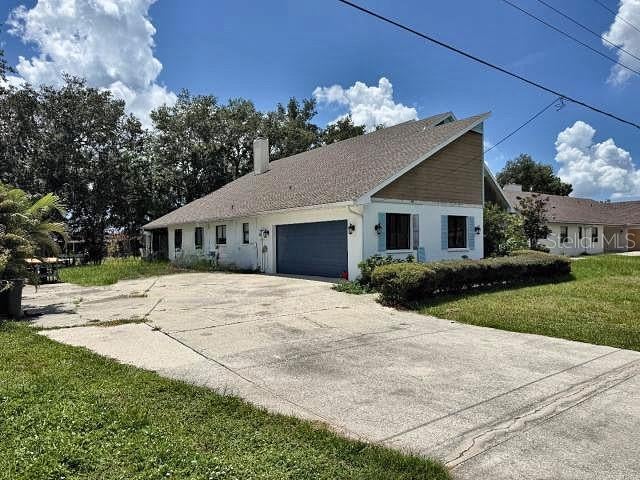 $400,000Single Family Residence For SaleActive5Beds3Total Baths3,584Sqft4611 9TH STREET EELLENTON, FL 34222MANALEE FIRST ADD Subdivision
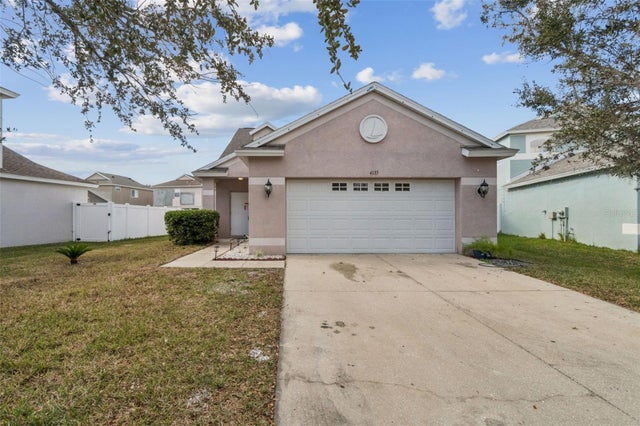 $399,000Single Family Residence For SaleActive4Beds3Total Baths1,850Sqft4135 ROCKY FORK TERRACEELLENTON, FL 34222COVERED BRIDGE ESTATES PH 6C,6D&6E Subdivision