

For SaleSingle Family ResidenceActive
7812 115th Avenue E
Parrish, FL 34219
$535,000
88 Days On Site
- 4Beds
- 3Baths3 full
- 2,998Sq Ft
- $178Per Sq Ft
- 0.18Acres
- 2007Built
- Subdivision
- Copperstone Ph I
- County
- Manatee
- MLS®
- A4703118
Overview
Welcome to the Florida lifestyle you’ve been looking for! This beautifully appointed 4-bedroom, 3-bath home with a private den and spacious bonus room offers the space, flexibility, and upgrades today’s buyers want—all set against a peaceful preserve backdrop with no rear neighbors.
Designed for both everyday living and entertaining, the home’s standout feature is the extended outdoor living area. Step onto the expansive lanai and enjoy your own private retreat complete with a portable hot tub, gas firepit table, and fully equipped outdoor kitchen featuring a grill, refrigerator, sink, and oversized bar. Whether hosting friends, watching the game, or unwinding at the end of the day, this space was made for enjoying Florida living year-round.
Inside, the gourmet kitchen is the heart of the home, showcasing rich dark cabinetry with crown molding and valance, undercabinet lighting, granite countertops, center island, stainless steel appliances, reverse osmosis system, and a generous breakfast bar overlooking the great room. The open-concept great room features custom built-in shelving and entertainment cabinetry with beautiful views of the lanai and preserve beyond.
The first-floor primary suite provides a private escape with two closets and a spacious ensuite bath featuring dual granite vanities, a walk-in shower, and relaxing jetted soaking tub. A separate den with sliding barn doors offers an ideal home office, while the large bonus room provides even more flexibility for a media room, game room, playroom, or additional gathering space. Tile flooring flows throughout the main living areas with comfortable carpeting in the bedrooms.
Major updates add even more value, including a new roof in 2023, HVAC in 2019, water heater in 2020, interior painting, water purification system, and a buried 120-gallon propane tank connected to the firepit. The exterior has also been freshly updated, including paint and a beautifully etched driveway.
Residents enjoy a host of community amenities including a clubhouse, resort-style pool, fitness center, playground, and sports court, with basic cable and internet included in the HOA.
Location is another major highlight! Enjoy convenient access to St. Petersburg, Tampa, Downtown Sarasota, Parrish Community Park, Ellenton Premium Outlets, and UTC, along with nearby shopping, dining, and everyday conveniences. The surrounding area continues to grow with exciting new destinations and planned development, adding even more shopping, dining, recreation, and healthcare options nearby.
Private preserve views, exceptional outdoor entertaining, flexible living spaces, valuable updates, and a growing location—this home delivers the complete Florida lifestyle. Schedule your private showing today!
Listing Snapshot
- Price
- $535,000
- Days On Site
- 88 Days
- Bedrooms
- 4
- Inside Area (SqFt)
- 2,998 sqft
- Total Baths
- 3
- Full Baths
- 3
- Partial Baths
- 0
- Lot Size
- 0.18 Acres
- Year Built
- 2007
- MLS® Number
- A4703118
- Status
- Active
- Property Tax
- $5,648.96 (2025)
- HOA/Condo/Coop Fees
- $180.91 monthly
- Sq Ft Source
- Public Records
Property Details
General Features
17 items
- Acres
- 0.18
- Attached Garage
- Yes
- Direction Faces
- West
- Foundation
- Slab
- Garage
- Yes
- Garage Spaces
- 3
- Levels
- Two
- Number Of Stories
- 1
- Parking
- Garage Door Opener, Attached
- Pets
- Cats OK, Dogs OK
- Property Sub Type
- Single Family Residence
- Security
- Smoke Detector(s)
- Sewer
- Public Sewer
- SqFt Total
- 4,109
- Utilities
- Electricity Connected, Sewer Connected, Water Connected
- Water Source
- Public
- Zoning
- PDR/NC
Interior Features
18 items
- Appliances
- Dishwasher, Disposal, Dryer, Electric Water Heater, Microwave, Range, Refrigerator, Washer
- Cooling
- Central Air
- Flooring
- Carpet, Tile
- Furnished
- Negotiable
- Heating
- Central
- Interior
- Open Floorplan, Stone Counters, Walk-In Closet(s)
- Laundry Features
- Inside, Laundry Room
- Window Features
- Blinds
Rooms
| Room | Dimensions | Level | Features |
|---|---|---|---|
| Bedroom 2 | 12x11 | First | |
| Bedroom 3 | 12x10.1 | First | |
| Bedroom 4 | 12x11 | First | |
| Bonus Room | 18x18.2 | Second | |
| Den | 13.4x11.1 | First | |
| Dinette | 11.1x10 | First | |
| Family Room | 16.4x19.8 | First | |
| Kitchen | 16x14 | First | Granite Counters |
| Living Room | 13.4x11.1 | First | |
| Master Bedroom | 17.4x11.4 | First |
Exterior Features
8 items
- Construction Details
- Block
- Exterior
- Outdoor Kitchen, Rain Gutters
- Lot Features
- Paved, Private
- Patio And Porch
- Covered, Screened
- Roof
- Shingle
- View
- Trees/Woods
- Waterview
- Trees/Woods
- Windows/Doors
- Blinds
Community Features
8 items
- Association Amenities
- Basketball Court, Cable TV, Clubhouse, Fitness Center, Gated, Playground, Pool, Recreation Facilities
- Association Fee
- $180.91
- Association Fee Frequency
- Monthly
- Community Features
- Gated, Fitness Center, Playground, Pool, Sidewalks
- MLS Area
- 34219 - Parrish
- Township
- 33S
- Financing Terms Available
- Cash, Conventional, FHA, USDA Loan, VA Loan
- Roads
- Asphalt
Location
7812 115th Avenue E, Parrish, FL 34219 · 34219 - Parrish


Neighborhood & Commute
ZIP Code 34219
- Median household income
- $98,013
- Income per person
- $47,031
- Households
- 12,060
- Average household size
- 2.59
- Median age
- 48.1
Source: Walk Score.
Disclosure: Community information and market data powered by Constellation Data Labs. Information is deemed reliable but not guaranteed.
Schools
- Elementary School
- Barbara A. Harvey Elementary
- Middle School
- Buffalo Creek Middle
- High School
- Parrish Community High
Price & Status History
- Listing updated with changes from the MLS®
- Listing first seen on site
- Status changed to Active
Friends & Family
Similar Homes
For sale in Parrish, single family residence, within 20% of this price.
 $615,000Single Family Residence For SaleActive5Beds3Total Baths2,755Sqft7424 RHUBARB DRIVEPARRISH, FL 34219CROSSWIND POINT PH II Subdivision
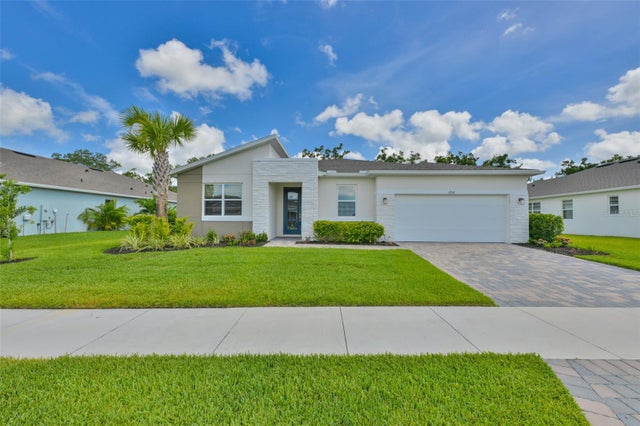 $619,000Single Family Residence For SaleActive4Beds4Total Baths3,056Sqft12342 54TH STREET EPARRISH, FL 34219WINDWATER PH IA & IB Subdivision
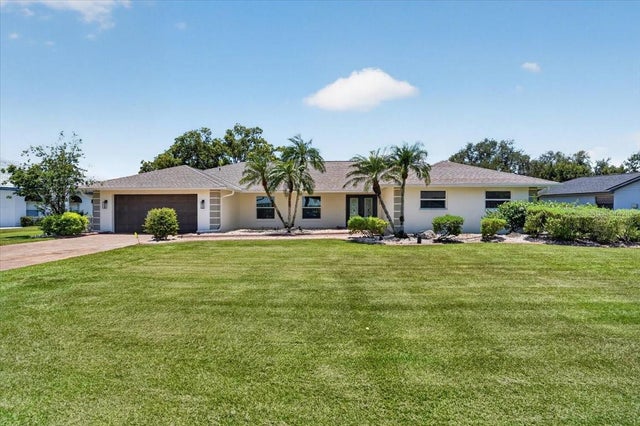 $619,000Single Family Residence For SaleActive3Beds3Total Baths2,594Sqft3504 WILDERNESS BOULEVARD WPARRISH, FL 34219RIVER WILDERNESS PH I Subdivision
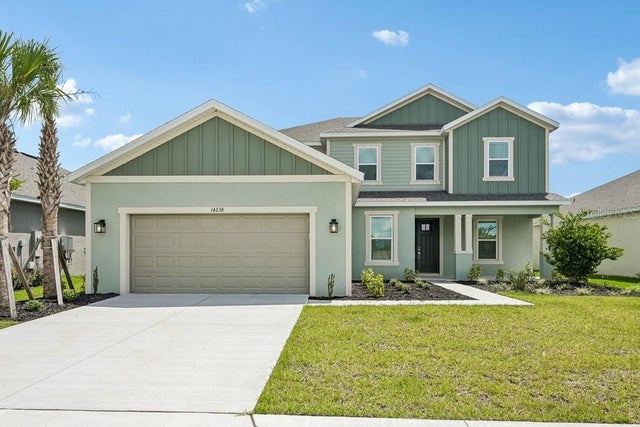 New Listing · a week on site$619,999Single Family Residence For SaleActive5Beds5Total Baths3,835Sqft14238 SAWMILL STREETPARRISH, FL 34219FIRETHORN Subdivision