

For SaleTownhouseActive
3426 Parkridge Circle 34-105
Sarasota, FL 34243
$354,900
100 Days On Site
- 3Beds
- 3Baths2 full, 1 half
- 1,776Sq Ft
- $200Per Sq Ft
- 2004Built
- Subdivision
- Parkridge Ph 33 & 19
- County
- Sarasota
- MLS®
- A4701623
Overview
Virtually Staged. Inviting living spaces, a screened lanai and a desirable location define this three-bedroom, two-bath home at 3426 Parkridge Circle. The thoughtfully designed floor plan offers comfortable gathering areas, a private primary suite and plenty of flexibility for everyday living, guests or a home office.
Inside, the home welcomes you with a bright, open feel and well-proportioned rooms. The living and dining areas provide an inviting setting for entertaining, while the family room offers a relaxed space for daily enjoyment. The kitchen is positioned for convenience and features ample cabinetry, a practical layout and a breakfast area for casual meals.
The split-bedroom design places the primary suite apart from the additional bedrooms, creating a comfortable sense of privacy. The primary bedroom includes a walk-in closet and an en-suite bath, while the secondary bedrooms gives space for family, guests or work-from-home needs.
Sliding glass doors extend the living space to the screened lanai, creating an ideal spot for morning coffee, outdoor dining or unwinding at the end of the day. The surrounding setting adds to the home’s appeal and provides a pleasant backdrop for enjoying Florida’s outdoor lifestyle.
A two-car garage and convenient access to nearby shopping, dining, parks and everyday amenities complete the property. With its functional layout, inviting outdoor space and comfortable living areas, 3426 Parkridge Circle offers an appealing opportunity to make your next move.
Listing Snapshot
- Price
- $354,900
- Days On Site
- 100 Days
- Bedrooms
- 3
- Inside Area (SqFt)
- 1,776 sqft
- Total Baths
- 3
- Full Baths
- 2
- Partial Baths
- 1
- Lot Size
- N/A
- Year Built
- 2004
- MLS® Number
- A4701623
- Status
- Active
- Property Tax
- $3,294 (2025)
- HOA/Condo/Coop Fees
- $411 monthly
- Sq Ft Source
- Public Records
Property Details
General Features
17 items
- Attached Garage
- Yes
- Direction Faces
- North
- Foundation
- Block, Slab
- Garage
- Yes
- Garage Spaces
- 1
- Levels
- Two
- Number Of Stories
- 2
- Parking
- Driveway, Attached
- Pets
- Breed Restrictions
- Property Sub Type
- Townhouse
- Security
- Fire Alarm, Fire Sprinkler System, Gated Community, Secured Garage/Parking, Security Gate
- Sewer
- Public Sewer
- SqFt Total
- 2,036
- Style
- Elevated, Mediterranean
- Utilities
- Cable Available, Electricity Connected, Phone Available, Sewer Connected, Water Connected
- Water Source
- Public
- Zoning
- RMF3
Interior Features
16 items
- Appliances
- Dishwasher, Disposal, Dryer, Electric Water Heater, Exhaust Fan, Microwave, Range, Refrigerator, Washer
- Cooling
- Central Air
- Flooring
- Carpet, Ceramic Tile
- Furnished
- Unfurnished
- Heating
- Electric
- Interior
- High Ceilings, Open Floorplan, Stone Counters, Walk-In Closet(s)
- Laundry Features
- Inside, Laundry Closet
- Spa
- Yes
- Window Features
- Blinds, Storm Window(s)
Rooms
| Room | Dimensions | Level | Features |
|---|---|---|---|
| Bathroom 2 | 9x12 | Second | |
| Bedroom 3 | 10x10 | Second | |
| Dining Room | 8x8 | First | |
| Family Room | 15x13 | First | |
| Kitchen | 10x9 | First | |
| Master Bathroom | 10x8 | Second | |
| Master Bedroom | 15x21 | Second |
Exterior Features
10 items
- Construction Details
- Block
- Exterior
- Lighting
- Lot Features
- Paved, Private, Waterfront
- Roof
- Tile
- Spa
- Yes
- View
- Lake, Water
- Waterfront
- Yes
- Waterfront Features
- Lake Front
- Waterview
- Lake, Water
- Windows/Doors
- Blinds, Storm Window(s)
Community Features
8 items
- Association Amenities
- Gated, Maintenance, Pool
- Association Fee
- $1233.0
- Association Fee Frequency
- Quarterly
- Community Features
- Gated, Pool, Sidewalks
- MLS Area
- 34243 - Sarasota
- Township
- 36
- Financing Terms Available
- Cash, Conventional, FHA
- Roads
- Asphalt
Location
3426 Parkridge Circle 34-105, Sarasota, FL 34243 · 34243 - Sarasota


Neighborhood & Commute
ZIP Code 34243
- Median household income
- $73,975
- Income per person
- $45,533
- Households
- 16,499
- Average household size
- 2.05
- Median age
- 51.4
Source: Walk Score.
Disclosure: Community information and market data powered by Constellation Data Labs. Information is deemed reliable but not guaranteed.
Schools
- Elementary School
- Emma E. Booker Elementary
- Middle School
- Booker Middle
- High School
- Booker High
Price & Status History
- Listing updated with changes from the MLS®
- Listing first seen on site
- Status changed to Active
Friends & Family
Similar Homes
For sale in Sarasota, townhouse, within 20% of this price.
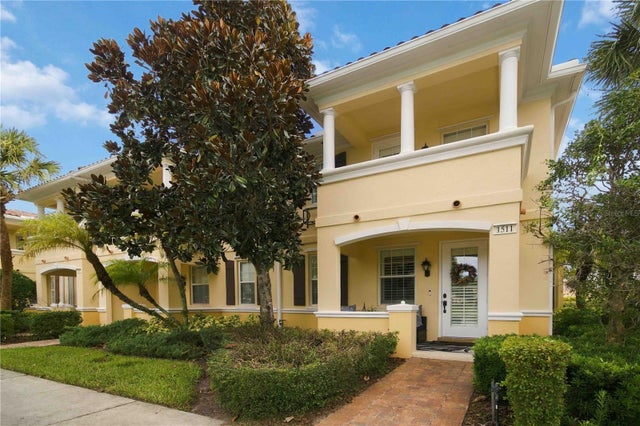 $385,000Townhouse For SaleActive3Beds3Total Baths1,673Sqft1511 NAPOLI DRIVE ESARASOTA, FL 34232SAN PALERMO Subdivision
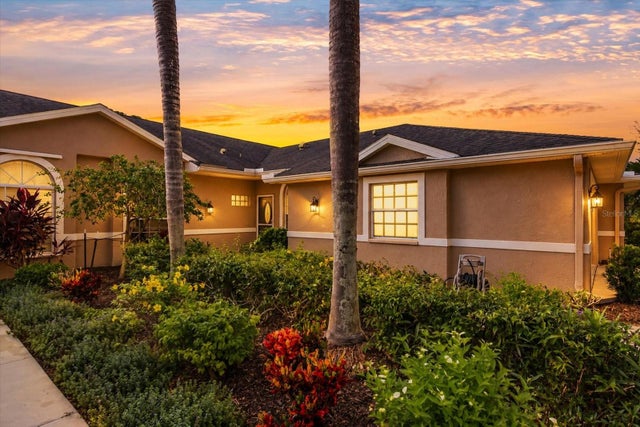 New Listing · 4 weeks on site$389,000Townhouse For SaleActive2Beds2Total Baths1,572Sqft5288 MAHOGANY RUN AVENUESARASOTA, FL 34241HERITAGE OAKS GOLF & COUNTRY CLUB Subdivision
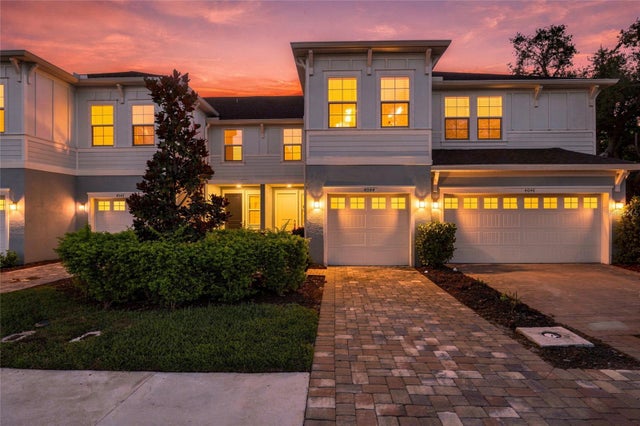 New Listing · 5 days on site$390,000Townhouse For SaleActive3Beds3Total Baths1,852Sqft4044 VIA SIENNA CIRCLESARASOTA, FL 34243SIENNA PARK TWNHMS Subdivision
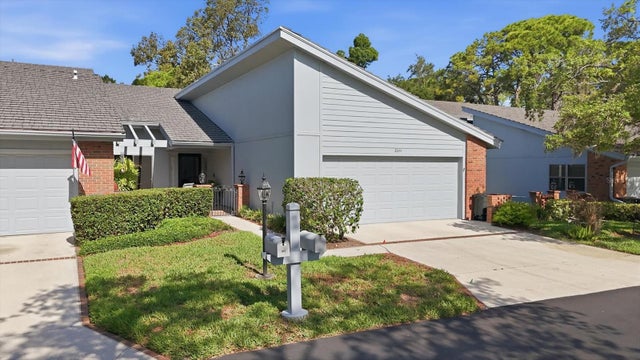 $390,000Townhouse For SaleActive3Beds3Total Baths1,985Sqft2644 MOSS OAK DRIVE 47SARASOTA, FL 34231WOODBRIDGE ESTATES Subdivision